


Table of contents

According to the latest interior design studies, over 70% of current renovations involve opening up the kitchen to the living room. While breaking down walls offers an unparalleled sense of space and light, it poses a significant challenge: how to choose a sofa for an open-plan living room with kitchen without losing the cozy feel of a true relaxation area? In these open-plan spaces, the sofa no longer just serves as a seat; it becomes the load-bearing wall of your intimacy, the guardian of acoustics, and the conductor of traffic flow. Here's how to transform your open living space into a structured and harmonious area.
The Sofa as an Architect: Structuring Space Without Partitioning
In a sofa for open-plan living room with kitchen, the absence of physical walls can quickly create a sense of floating, where functions (cooking, eating, relaxing) blend chaotically. The fundamental error is to treat the sofa as a piece of furniture that is simply "placed" against a remaining wall. On the contrary, in an open space, the sofa often needs to stand in the center or create a break to redefine distinct zones.
The Backrest: The New Visual Partition
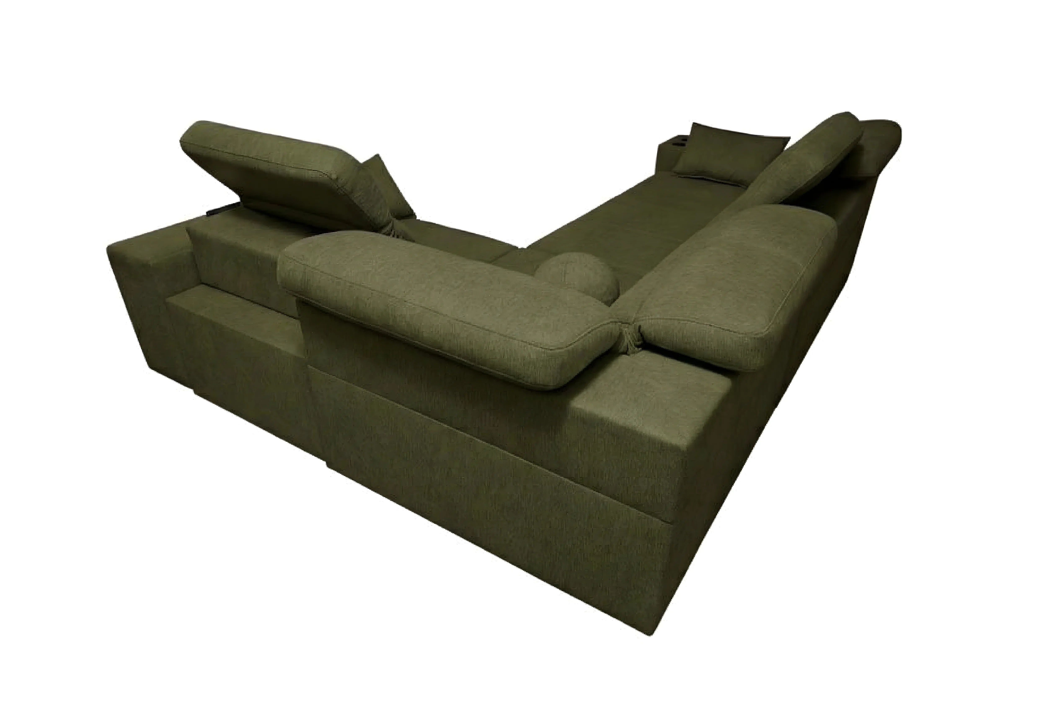
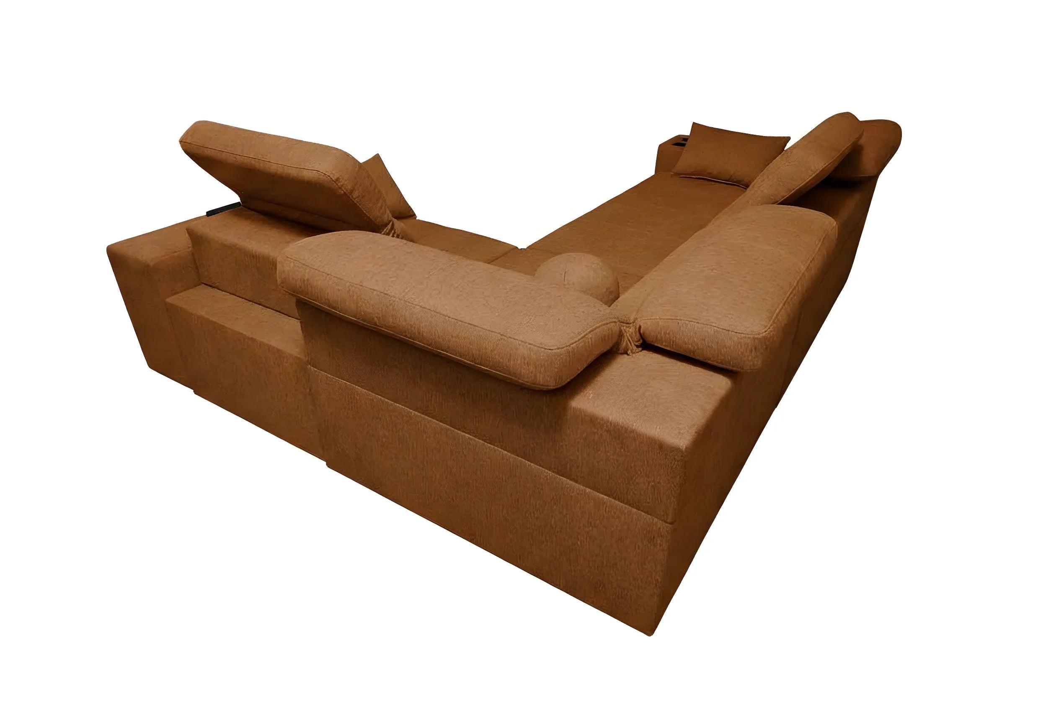
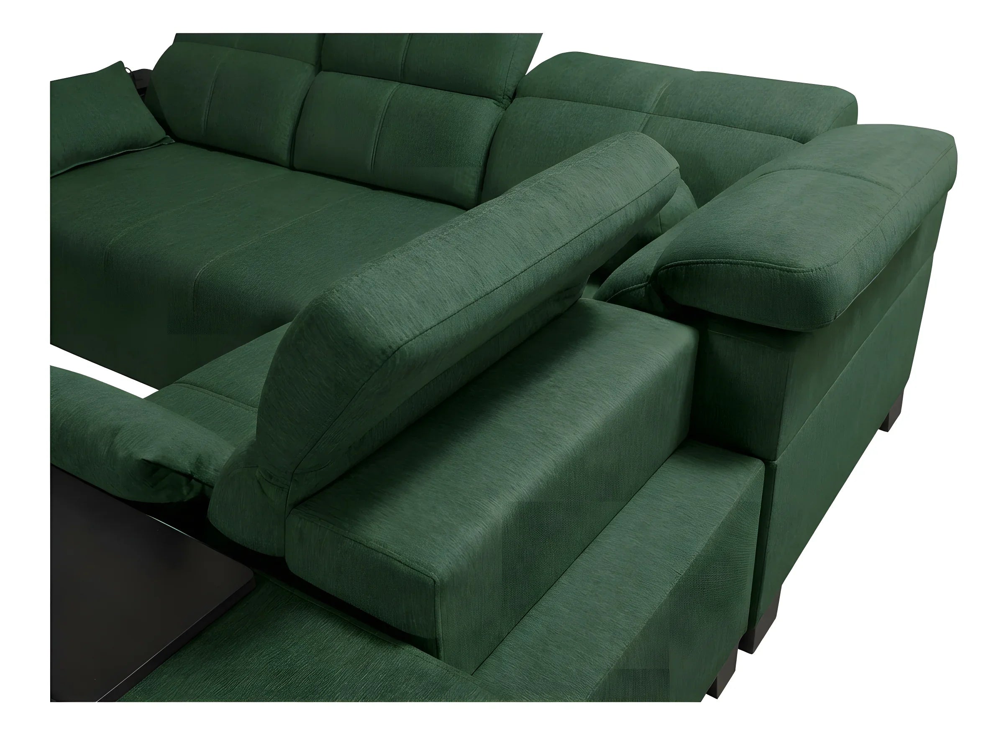
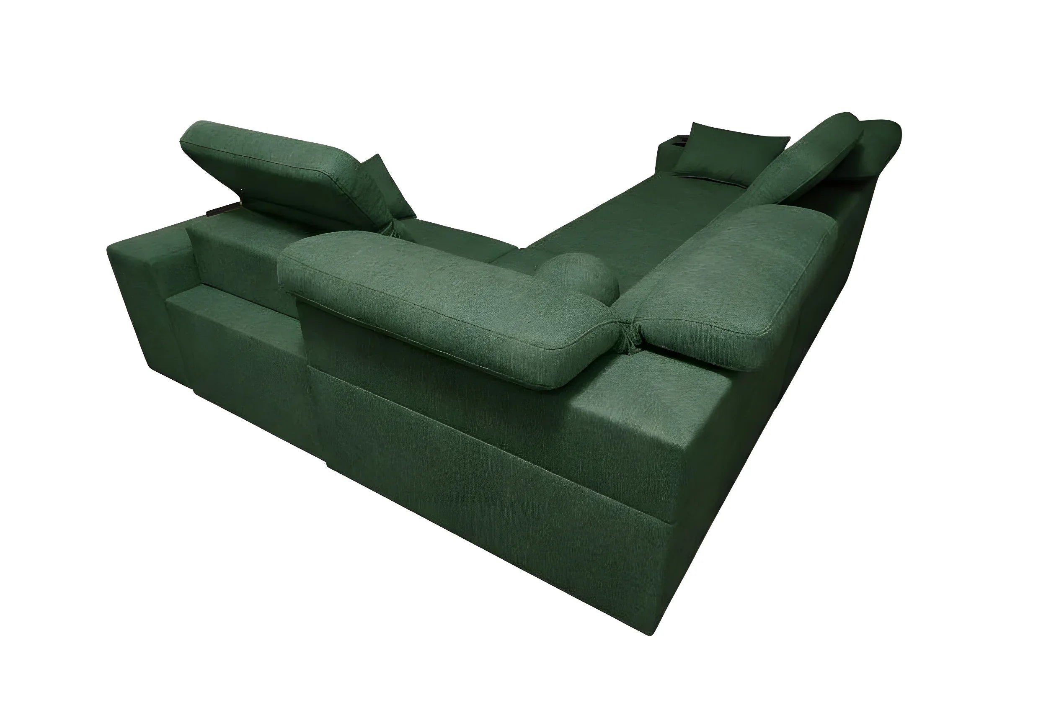
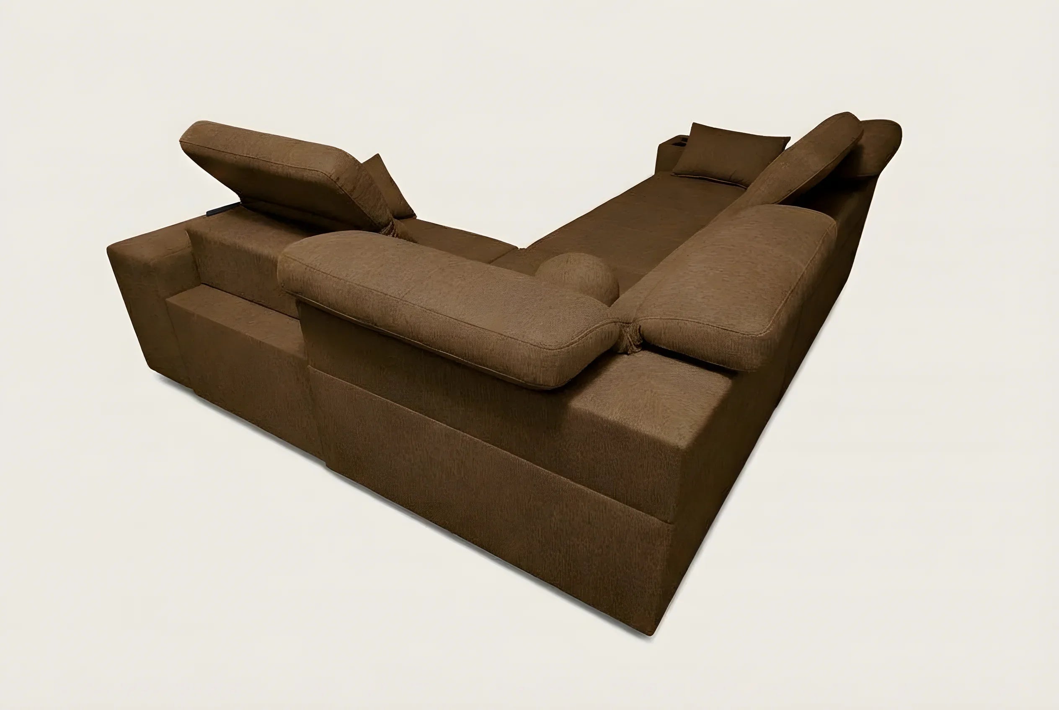
When you're looking to furnish an open-plan sofa, the back of the sofa takes on paramount importance. Unlike a classic layout, this part of the furniture will be constantly visible from the dining area or the kitchen. A sofa defining space acts as a psychological barrier.
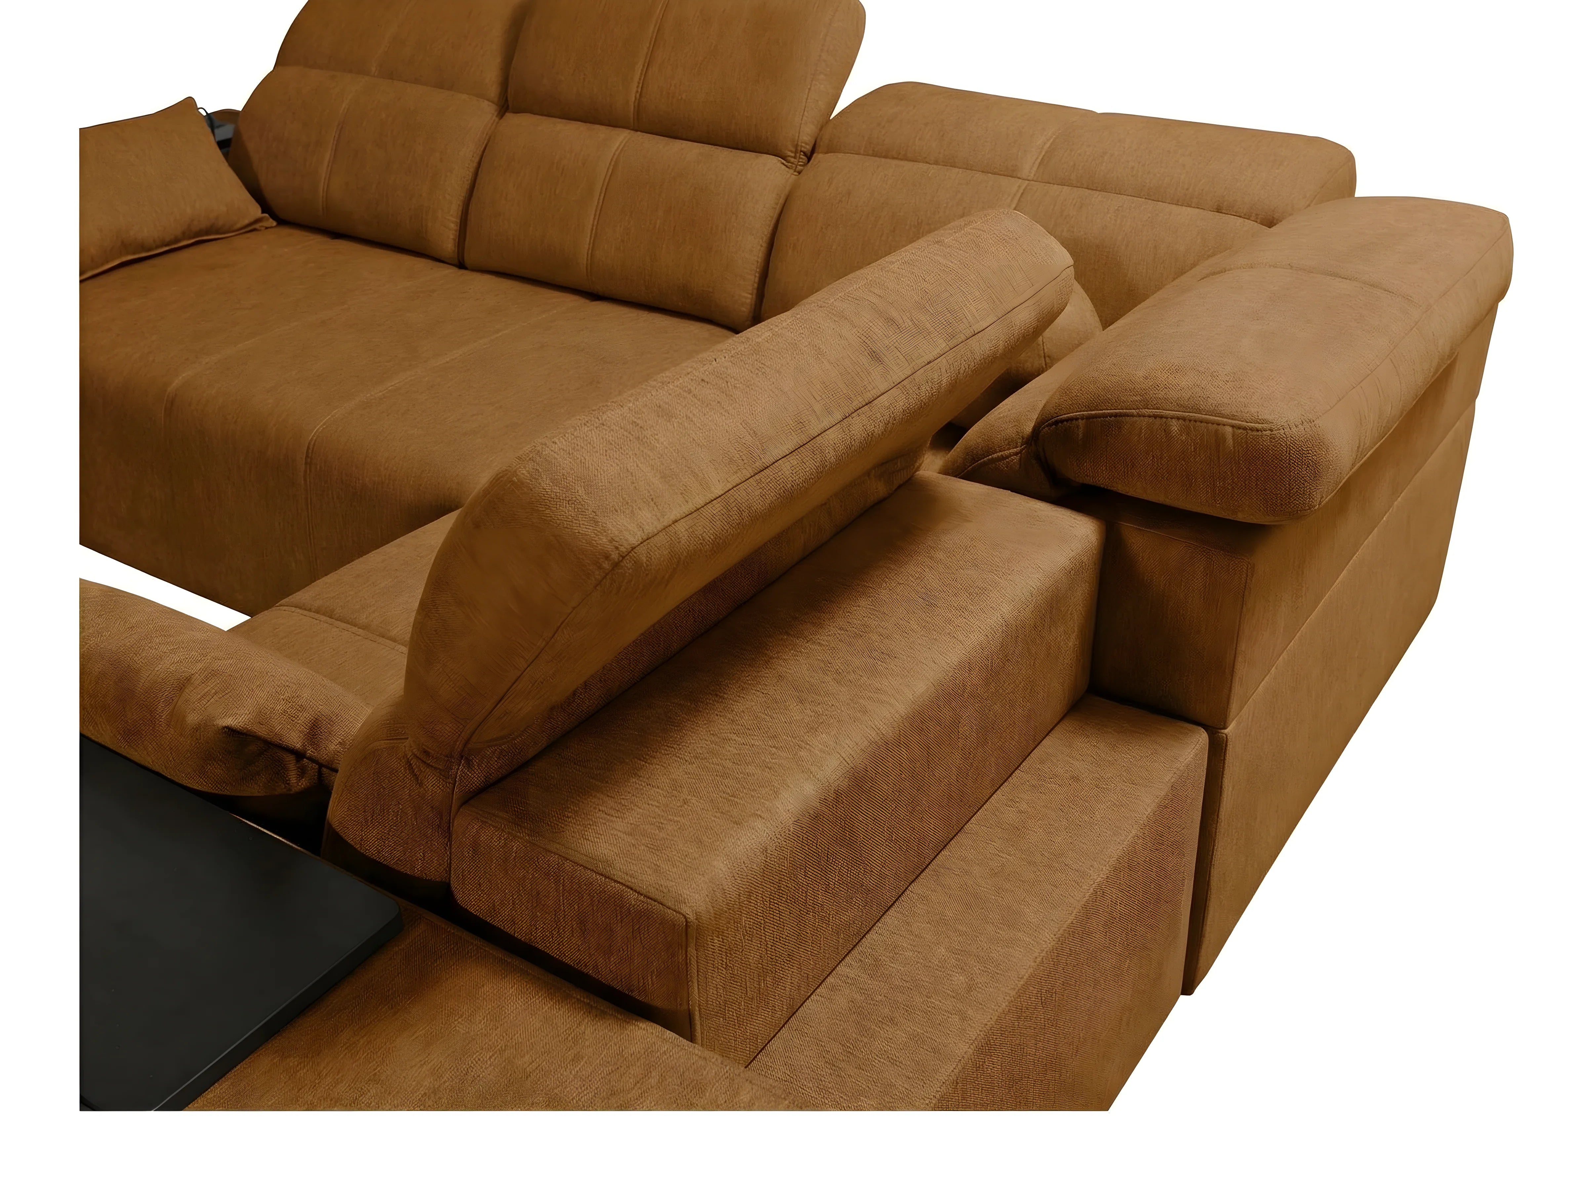
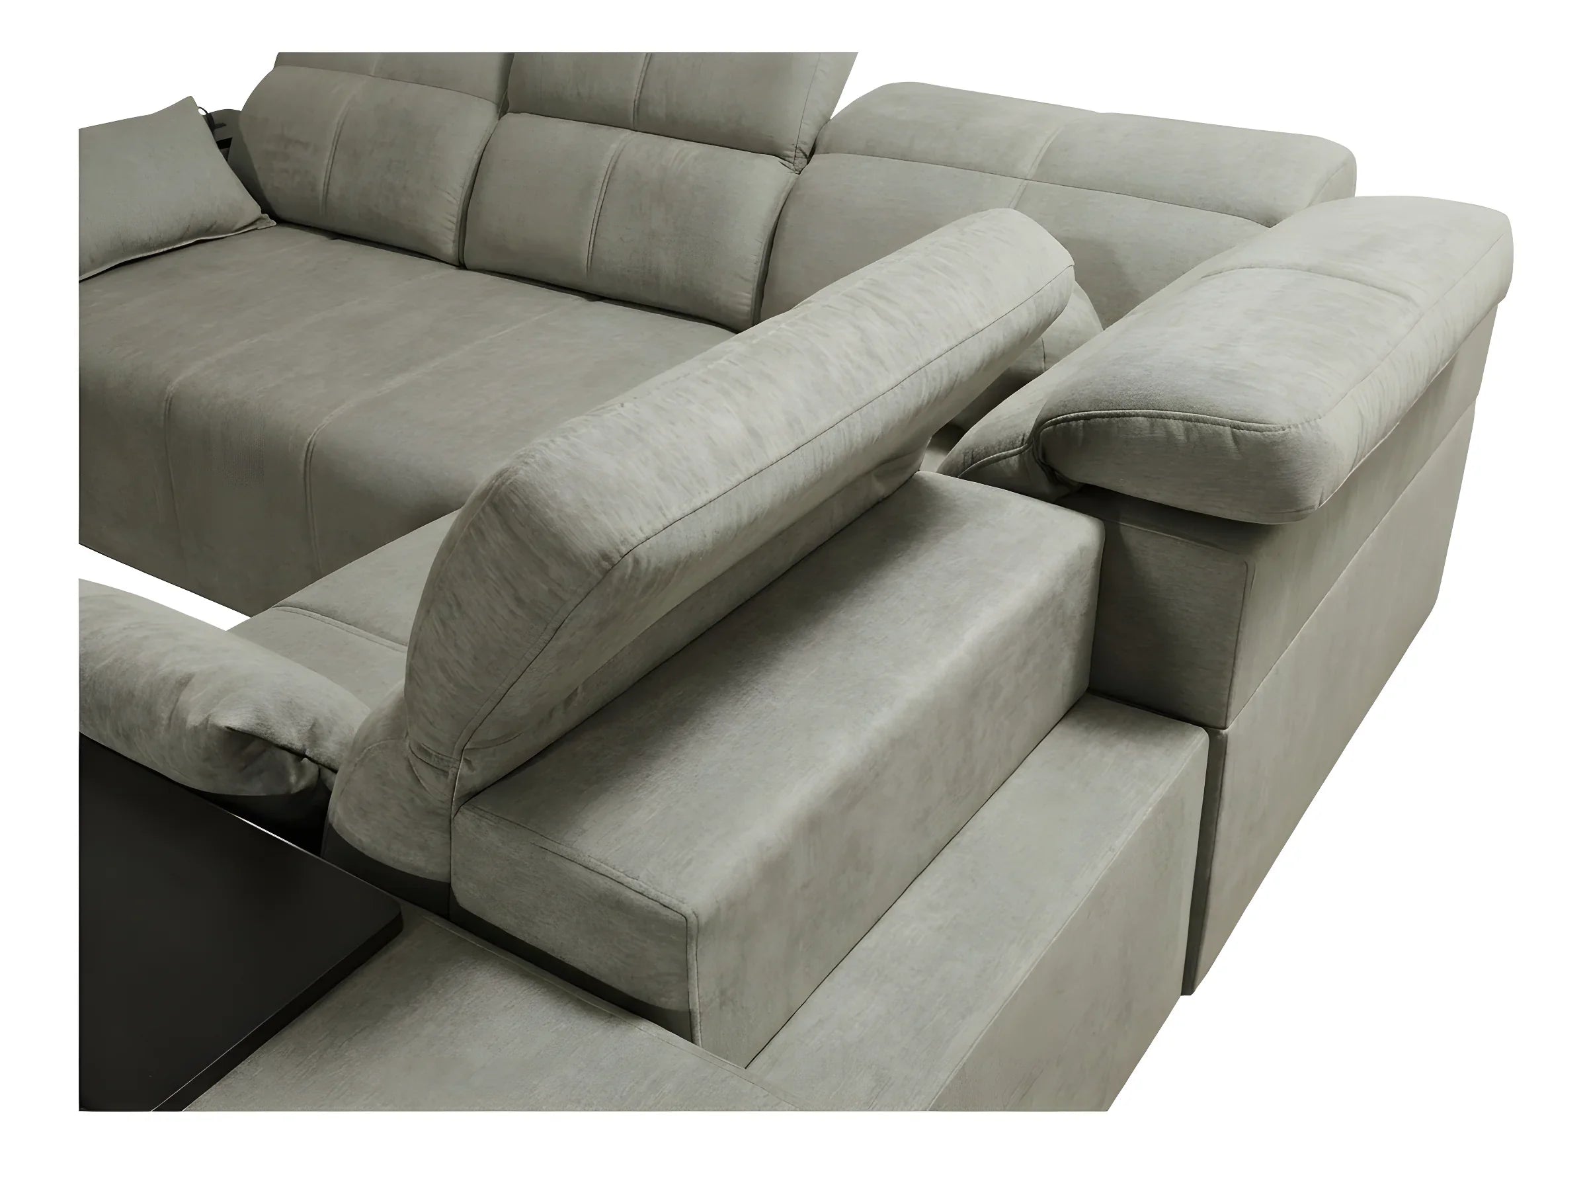
It's essential to choose a model with impeccable back finishes. A low backrest will encourage communication between the cook and guests, while a higher backrest will create a true "wall" of protection for those seated, enhancing the cocooning effect essential for watching a movie without being distracted by dirty dishes.
Defining Activity Zones
Strategic positioning tells the brain: "The relaxation area begins here." By facing away from the kitchen, your sofa creates a clear break for effective sofa for living room kitchen separation. This allows you to visually hide potential countertop clutter while directing attention towards natural light or the living room's focal point (fireplace, television, outdoor view).
If you opt for a traditional living room sofa without this structural consideration, you risk living in a noisy "single room" rather than a multifunctional living space.
Which Sofa Shape to Favor for Fluidizing an Open Space?
The shape of your seat will dictate the flow of circulation. Not all shapes are equally effective when it comes to choosing a sofa for an open-plan living room with kitchen. You need to find a balance between seating volume and floor space.
The Corner Sofa: The Master of Delimitation
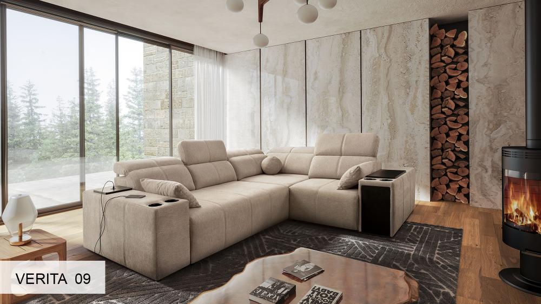
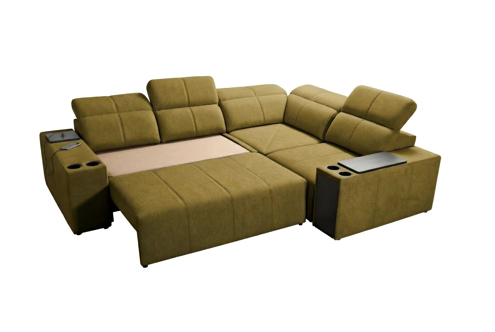
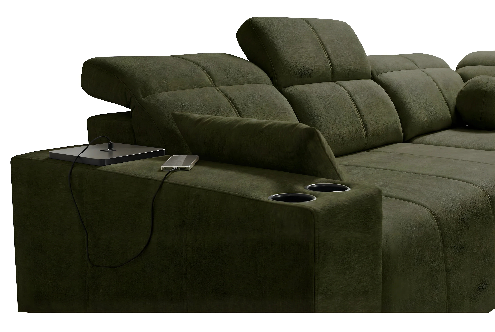
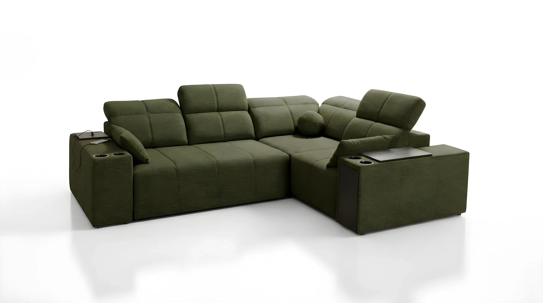
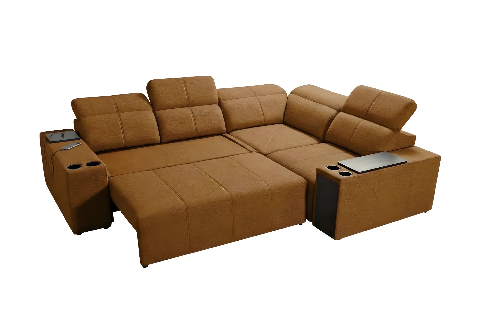
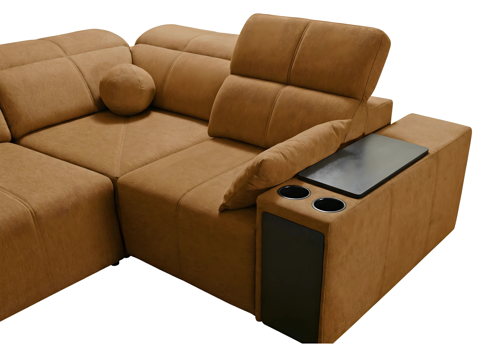
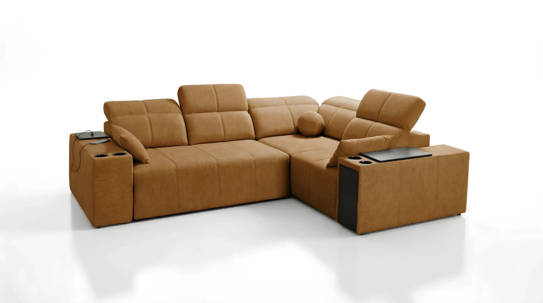
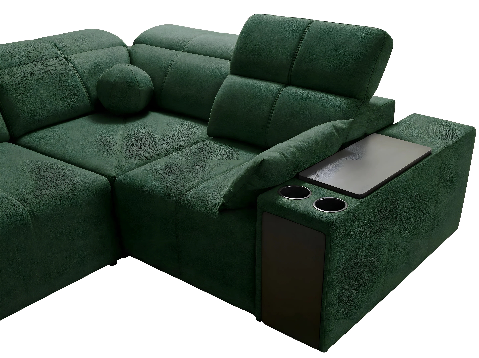
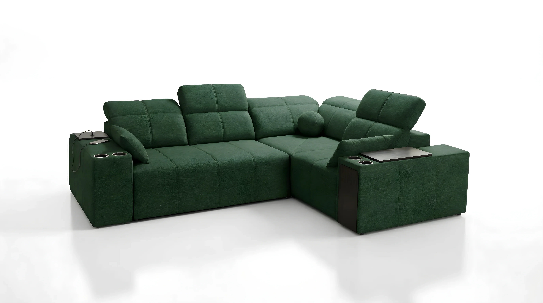
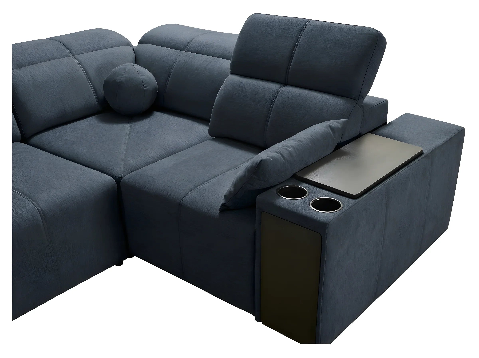
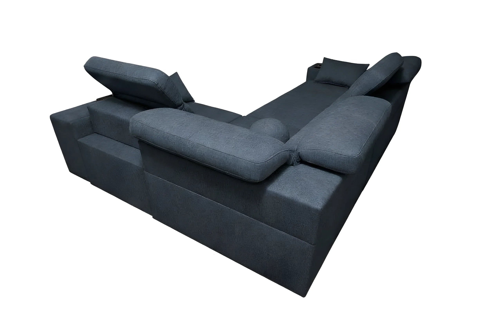
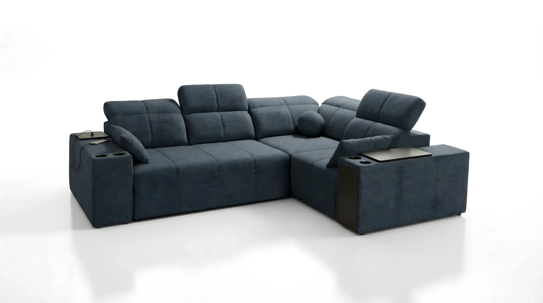
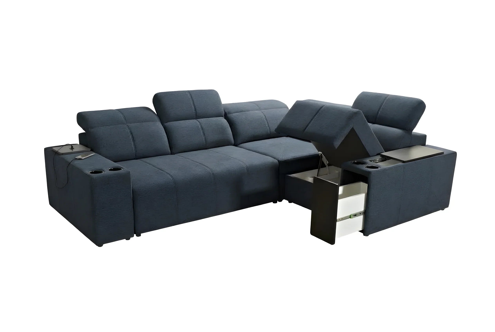
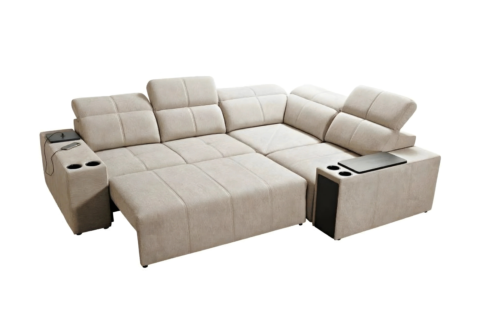
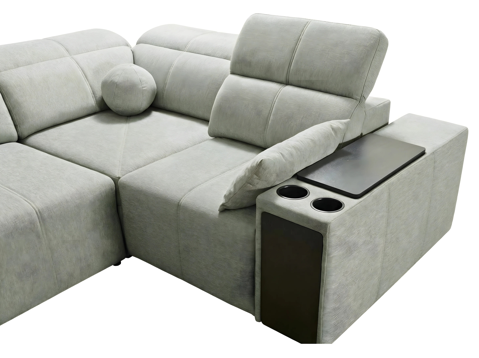
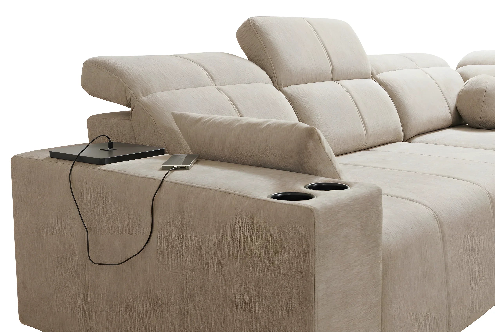
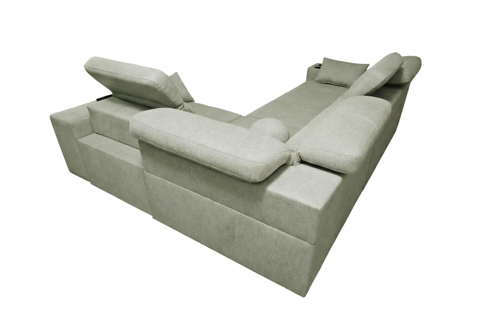
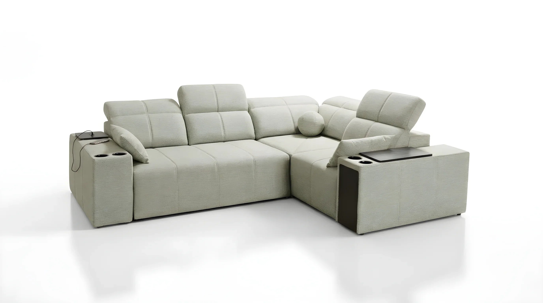
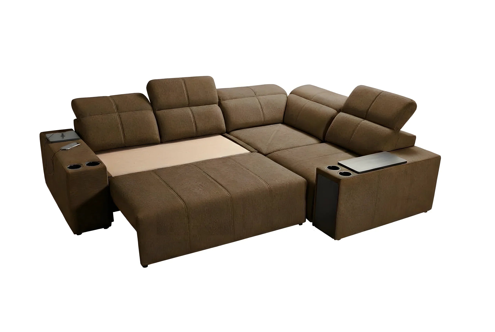
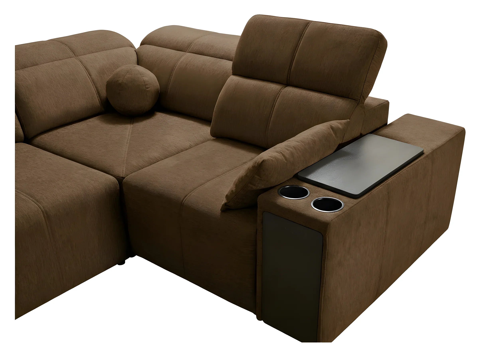
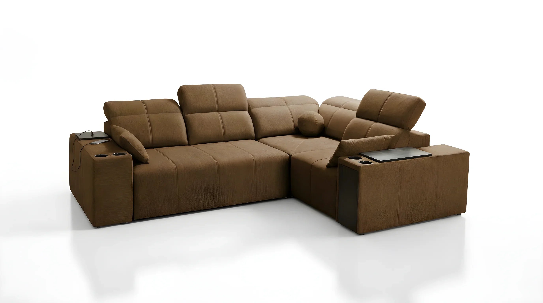
This is the prime choice for structuring a square or rectangular space. A corner sofa acts like a parenthesis in the space. The return (the chaise longue) visually closes off the living area without completely blocking the view. It's the ideal option for creating a clear boundary with the dining room without erecting an insurmountable barrier.
The Panoramic Sofa: For Generous Spaces
If you're fortunate enough to furnish a loft or a very large living area, a standard model might look ridiculous. A panoramic sofa, often U-shaped, creates a "room within a room." It offers an autonomous conversation area, perfect for large families, and fills the space proportionally.
Flexibility Above All: The Modular Asset
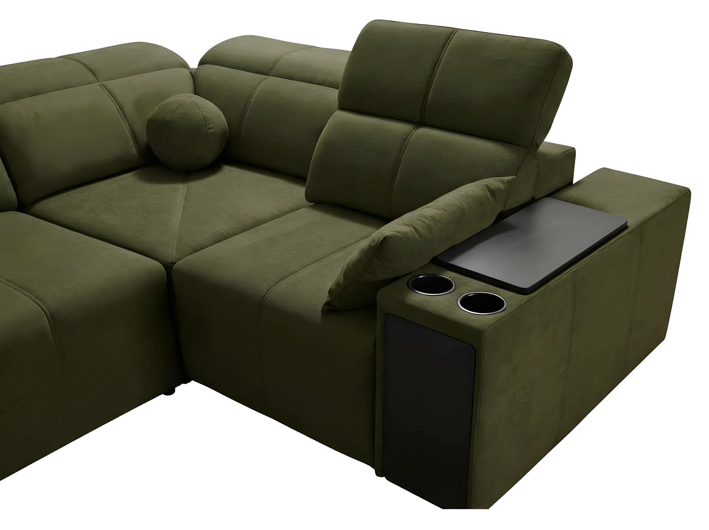
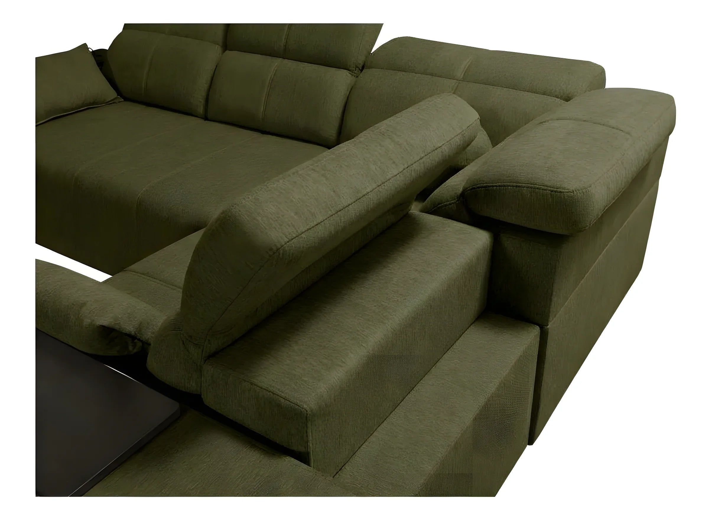
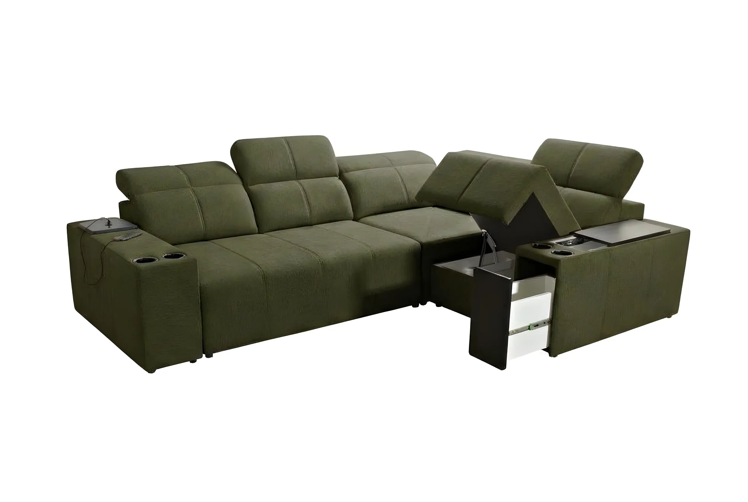
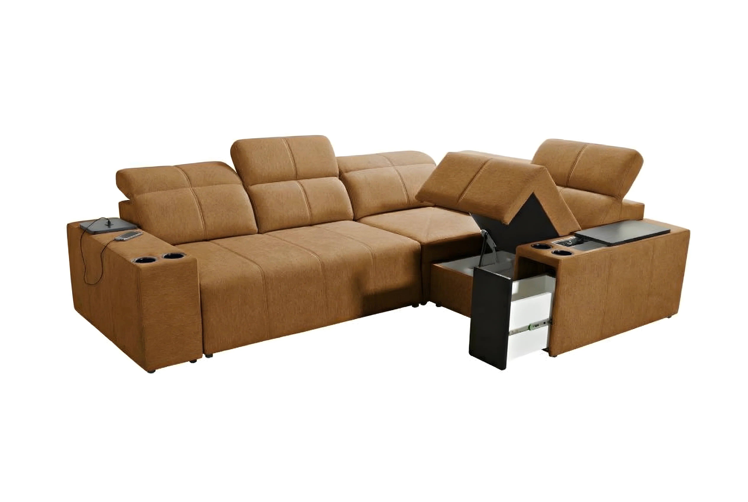
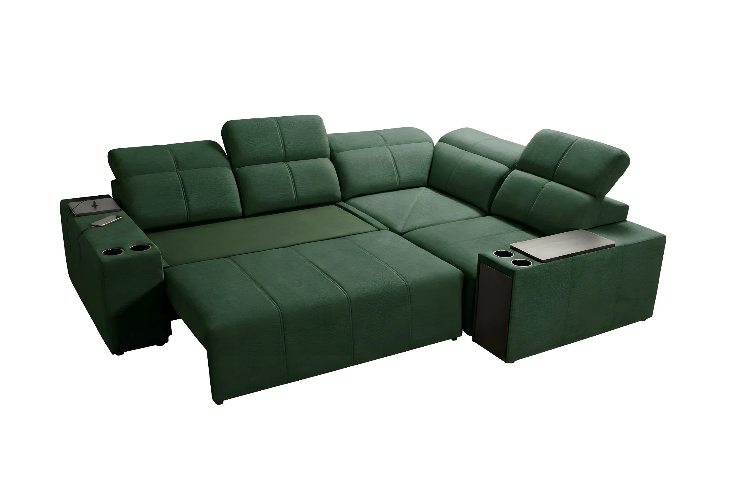
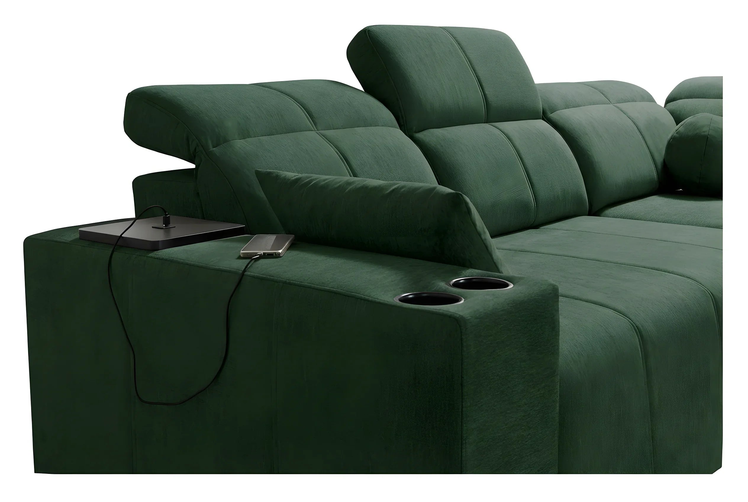
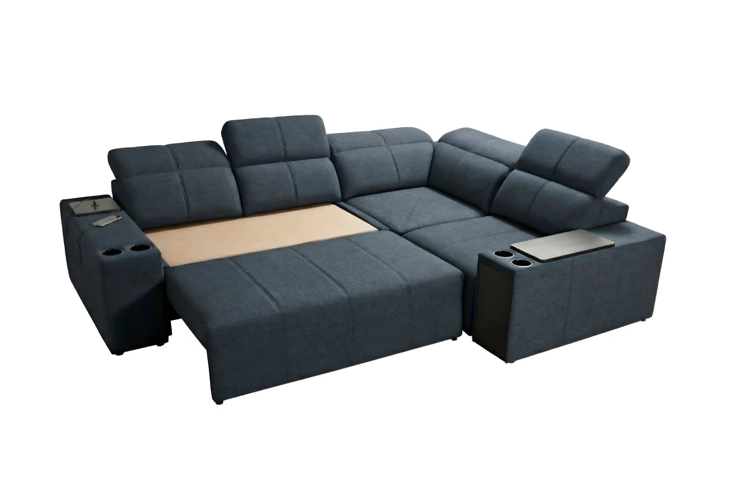
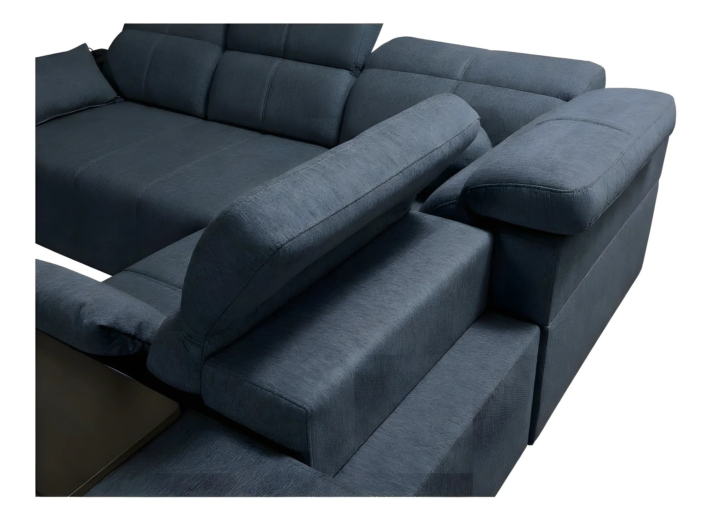
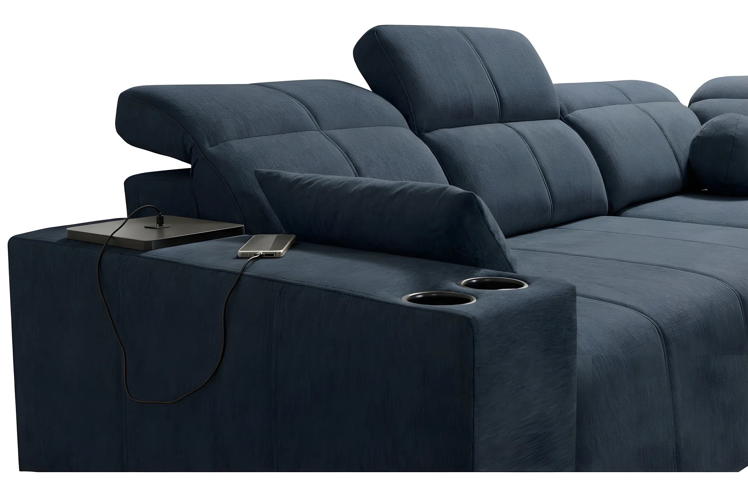
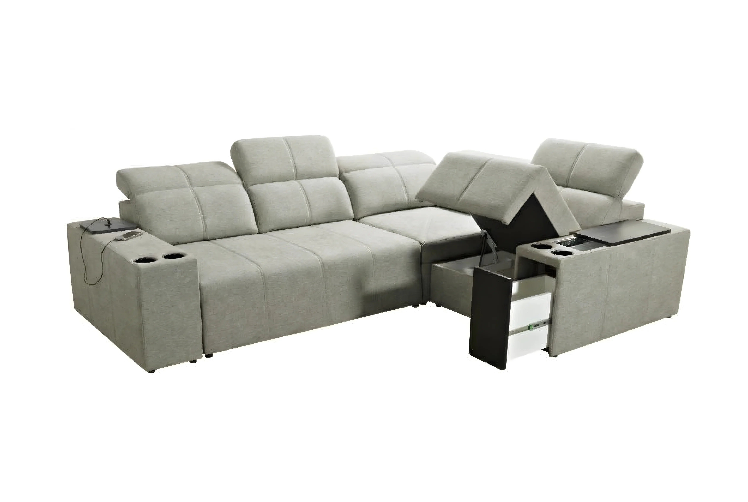
For a sofa for open living space that evolves with your needs, nothing beats modularity. A modular sofa allows you to break down the seating. For example, you can detach a module to open up the space during a reception or reconfigure the entire unit for a movie night. This ability to "breathe" with the room is crucial in urban apartments where every square meter counts.
The Face-to-Face Configuration
To encourage conviviality and avoid completely turning your back on the kitchen, a face-to-face arrangement is very elegant. Using two identical 4-seater sofas or a large sofa facing two armchairs allows for a central or lateral circulation corridor. This face-to-face sofa for open-plan living room configuration is often used by architects to structure long and narrow spaces.
Circulation and Ergonomics: The Golden Rules to Follow
Aesthetics should never take precedence over fluid movement. A poorly placed open-plan sofa can become an annoying daily obstacle. To improve circulation, precise distances must be observed.
| Kitchen/Living Room Element | Recommended Distance from Sofa | Ergonomic Reason |
|---|---|---|
| Central island or dining table | Minimum 100 cm | Allows for chair pull-back and smooth passage for one person |
| Main thoroughfare | 80 to 120 cm | Avoids feeling cramped and collisions |
| Coffee table | 40 to 50 cm | Easy access while allowing leg extension |
The Backrest Height: A Matter of Perspective
If your room benefits from high ceilings (loft-style), you can dare to use high backrests. However, in a standard apartment with 2m50 ceilings, opt for a low sofa with clean lines. This allows the eye to flow to the back of the room from the kitchen, visually enlarging the space while marking the relaxation zone.
Integrating Storage to Declutter
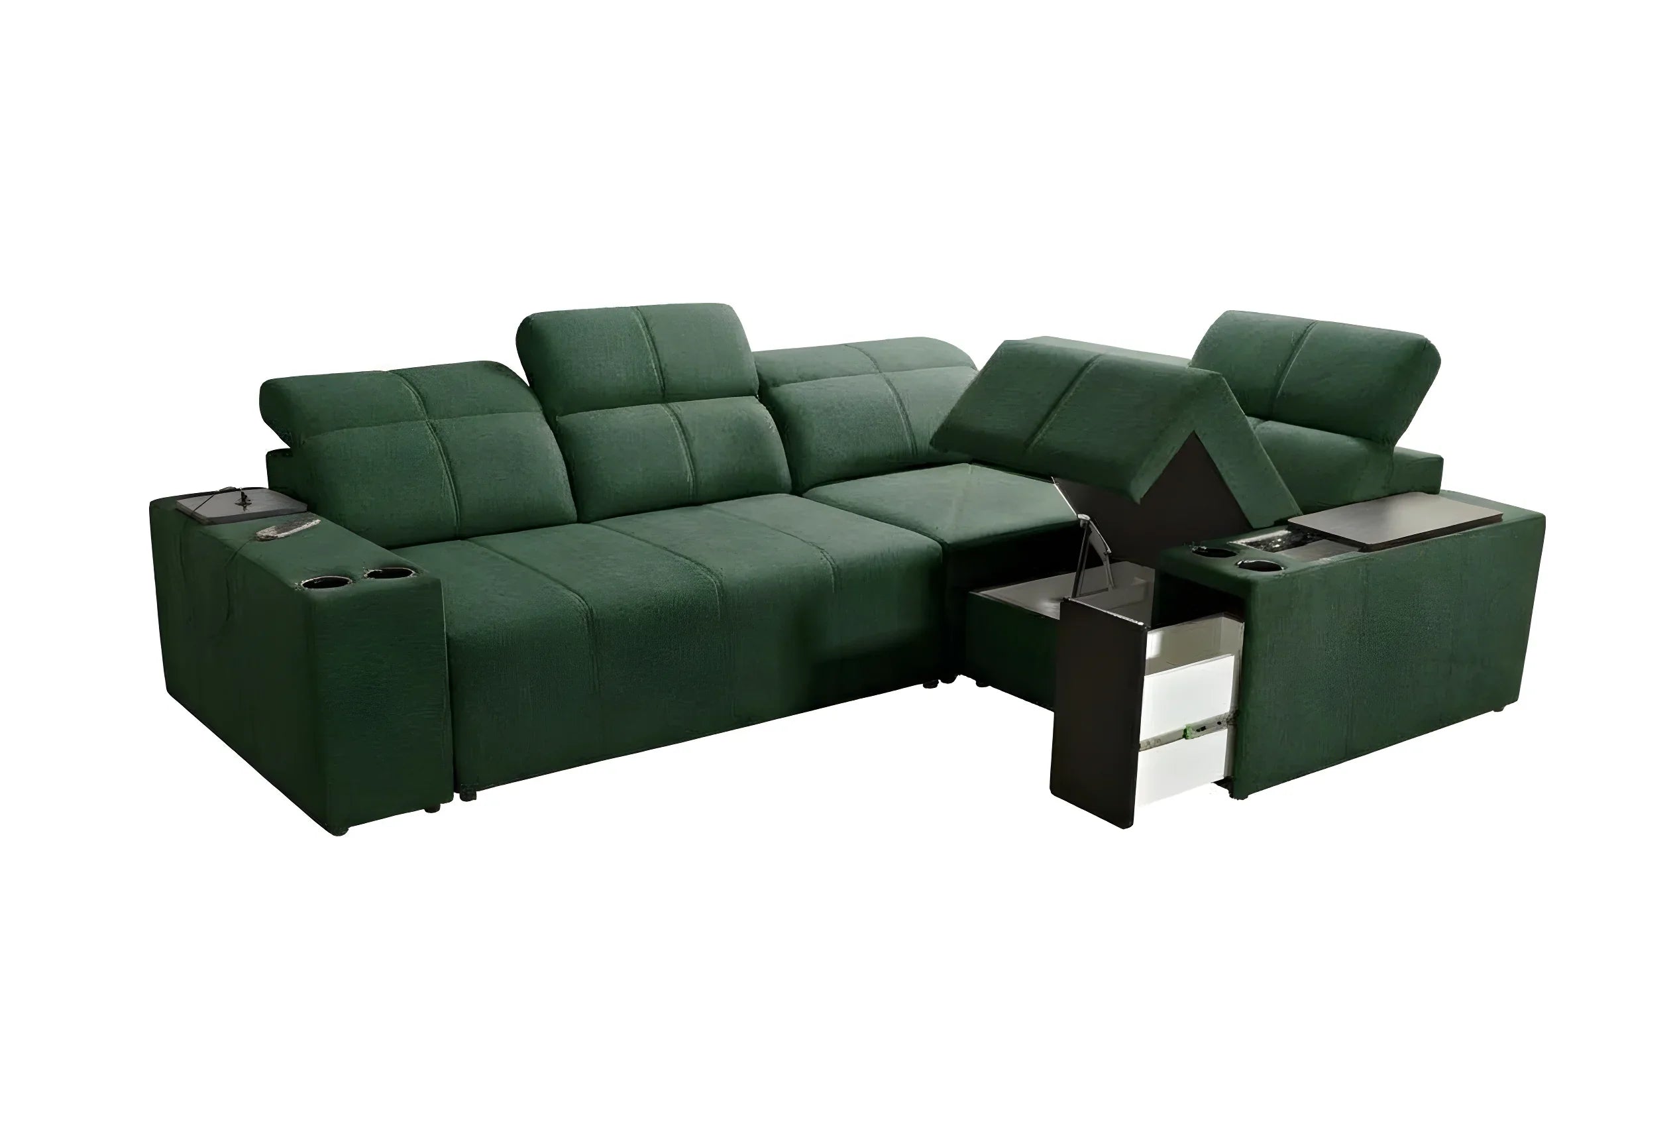
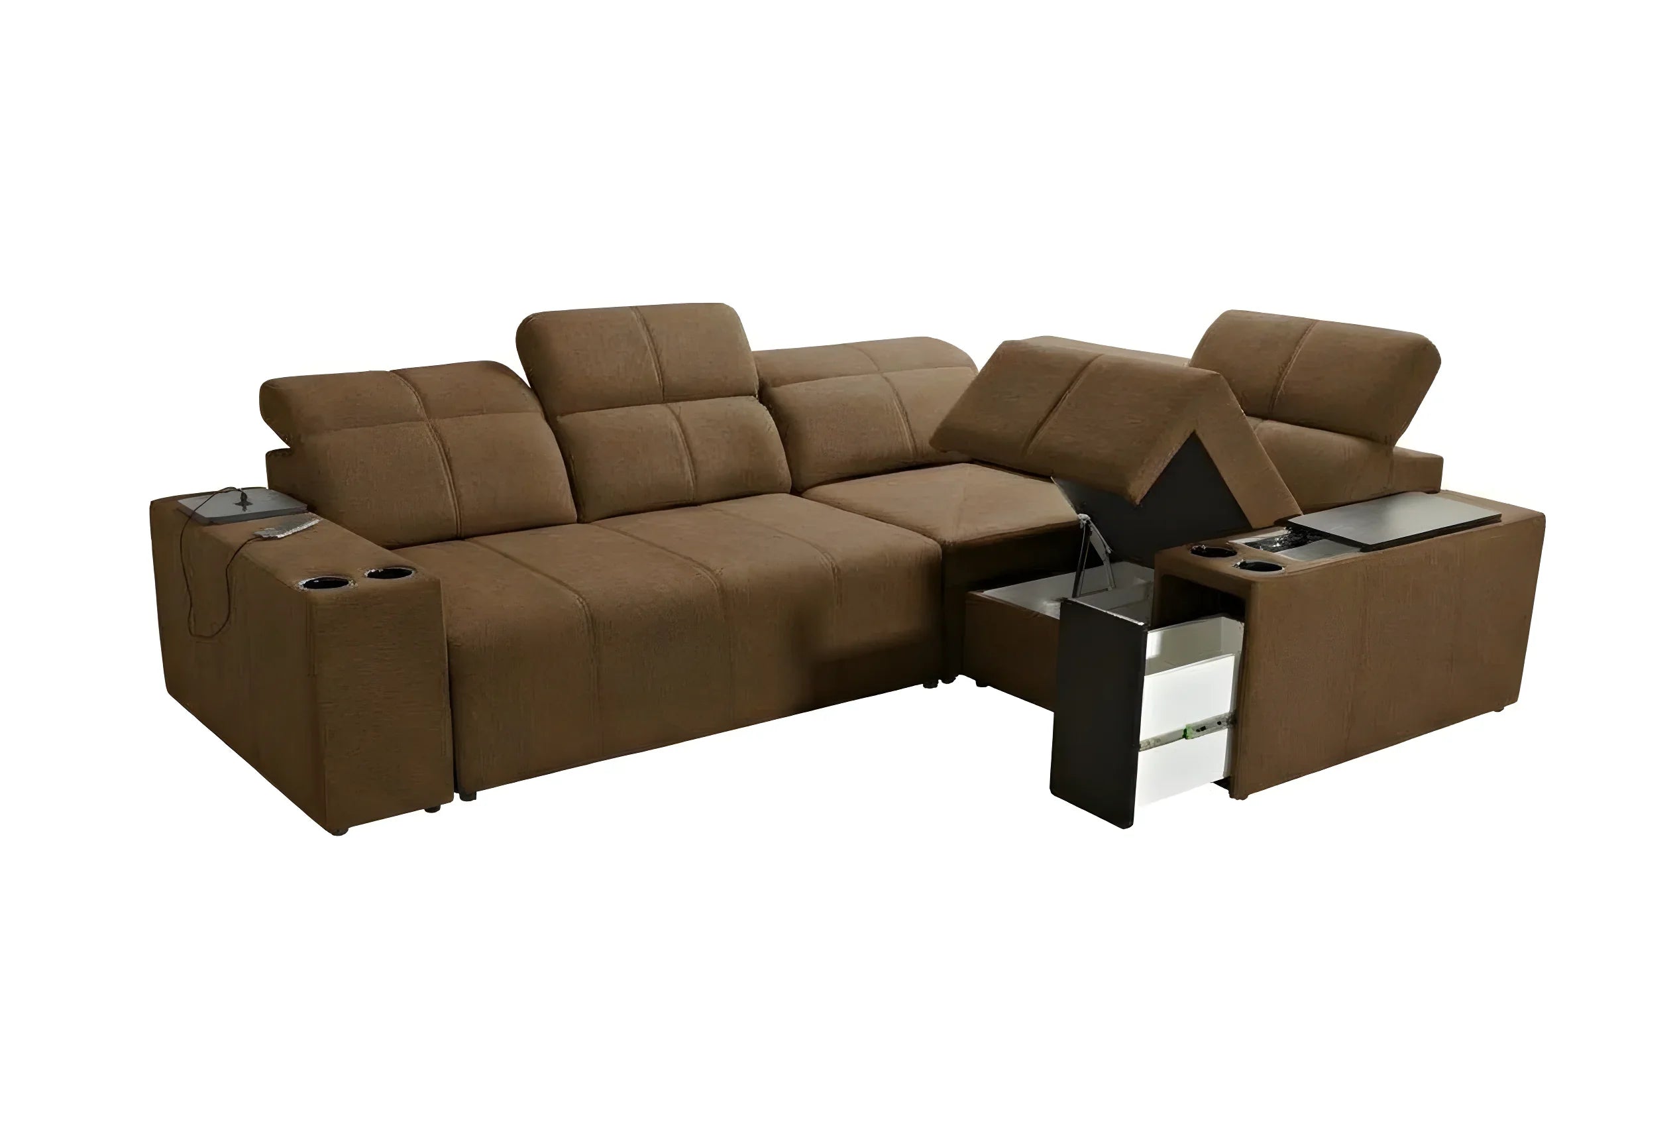
In a choosing a loft sofa or open-plan space, clutter is the number one enemy because it's visible from everywhere. A sofa with storage compartment then becomes a secret weapon to hide throws, toys, or magazines in an instant, thus maintaining the visual harmony necessary for the serenity of the place.
Acoustics, Odors, and Aesthetics: Technical Constraints
Living in an open-plan room implies sensory cohabitation. The noise of the extractor hood, cooking odors, and potential stains must influence your choice of sofa for open-plan living room with kitchen.
The Challenge of Fabrics in a Shared Space
The proximity of the food preparation area statistically increases the risk of stains (splashes, spilled drinks during a dinner aperitif). Even if aesthetics are paramount, the technicality of the upholstery is vital. Opt for a stain-resistant fabric sofa that allows for easy cleaning with a simple wipe. For those who fear the impregnation of cooking odors (frying, fish), a faux leather sofa remains an interesting option because it does not absorb fumes like an untreated natural fiber would.
Visual Harmony: The Guiding Thread
To successfully decorate, the sofa must converse with the kitchen without copying it. It's about creating coherence.
- Color Recall: If your kitchen fronts are dark, a beige sofa will bring a soft, bright contrast.
- Materials: A designer sofa with black metal legs can echo a glass partition or your cupboard handles.
- Style: For an ultra-modern lacquered kitchen, a chic modern sofa will create seamless continuity.
Comfort as a Refuge
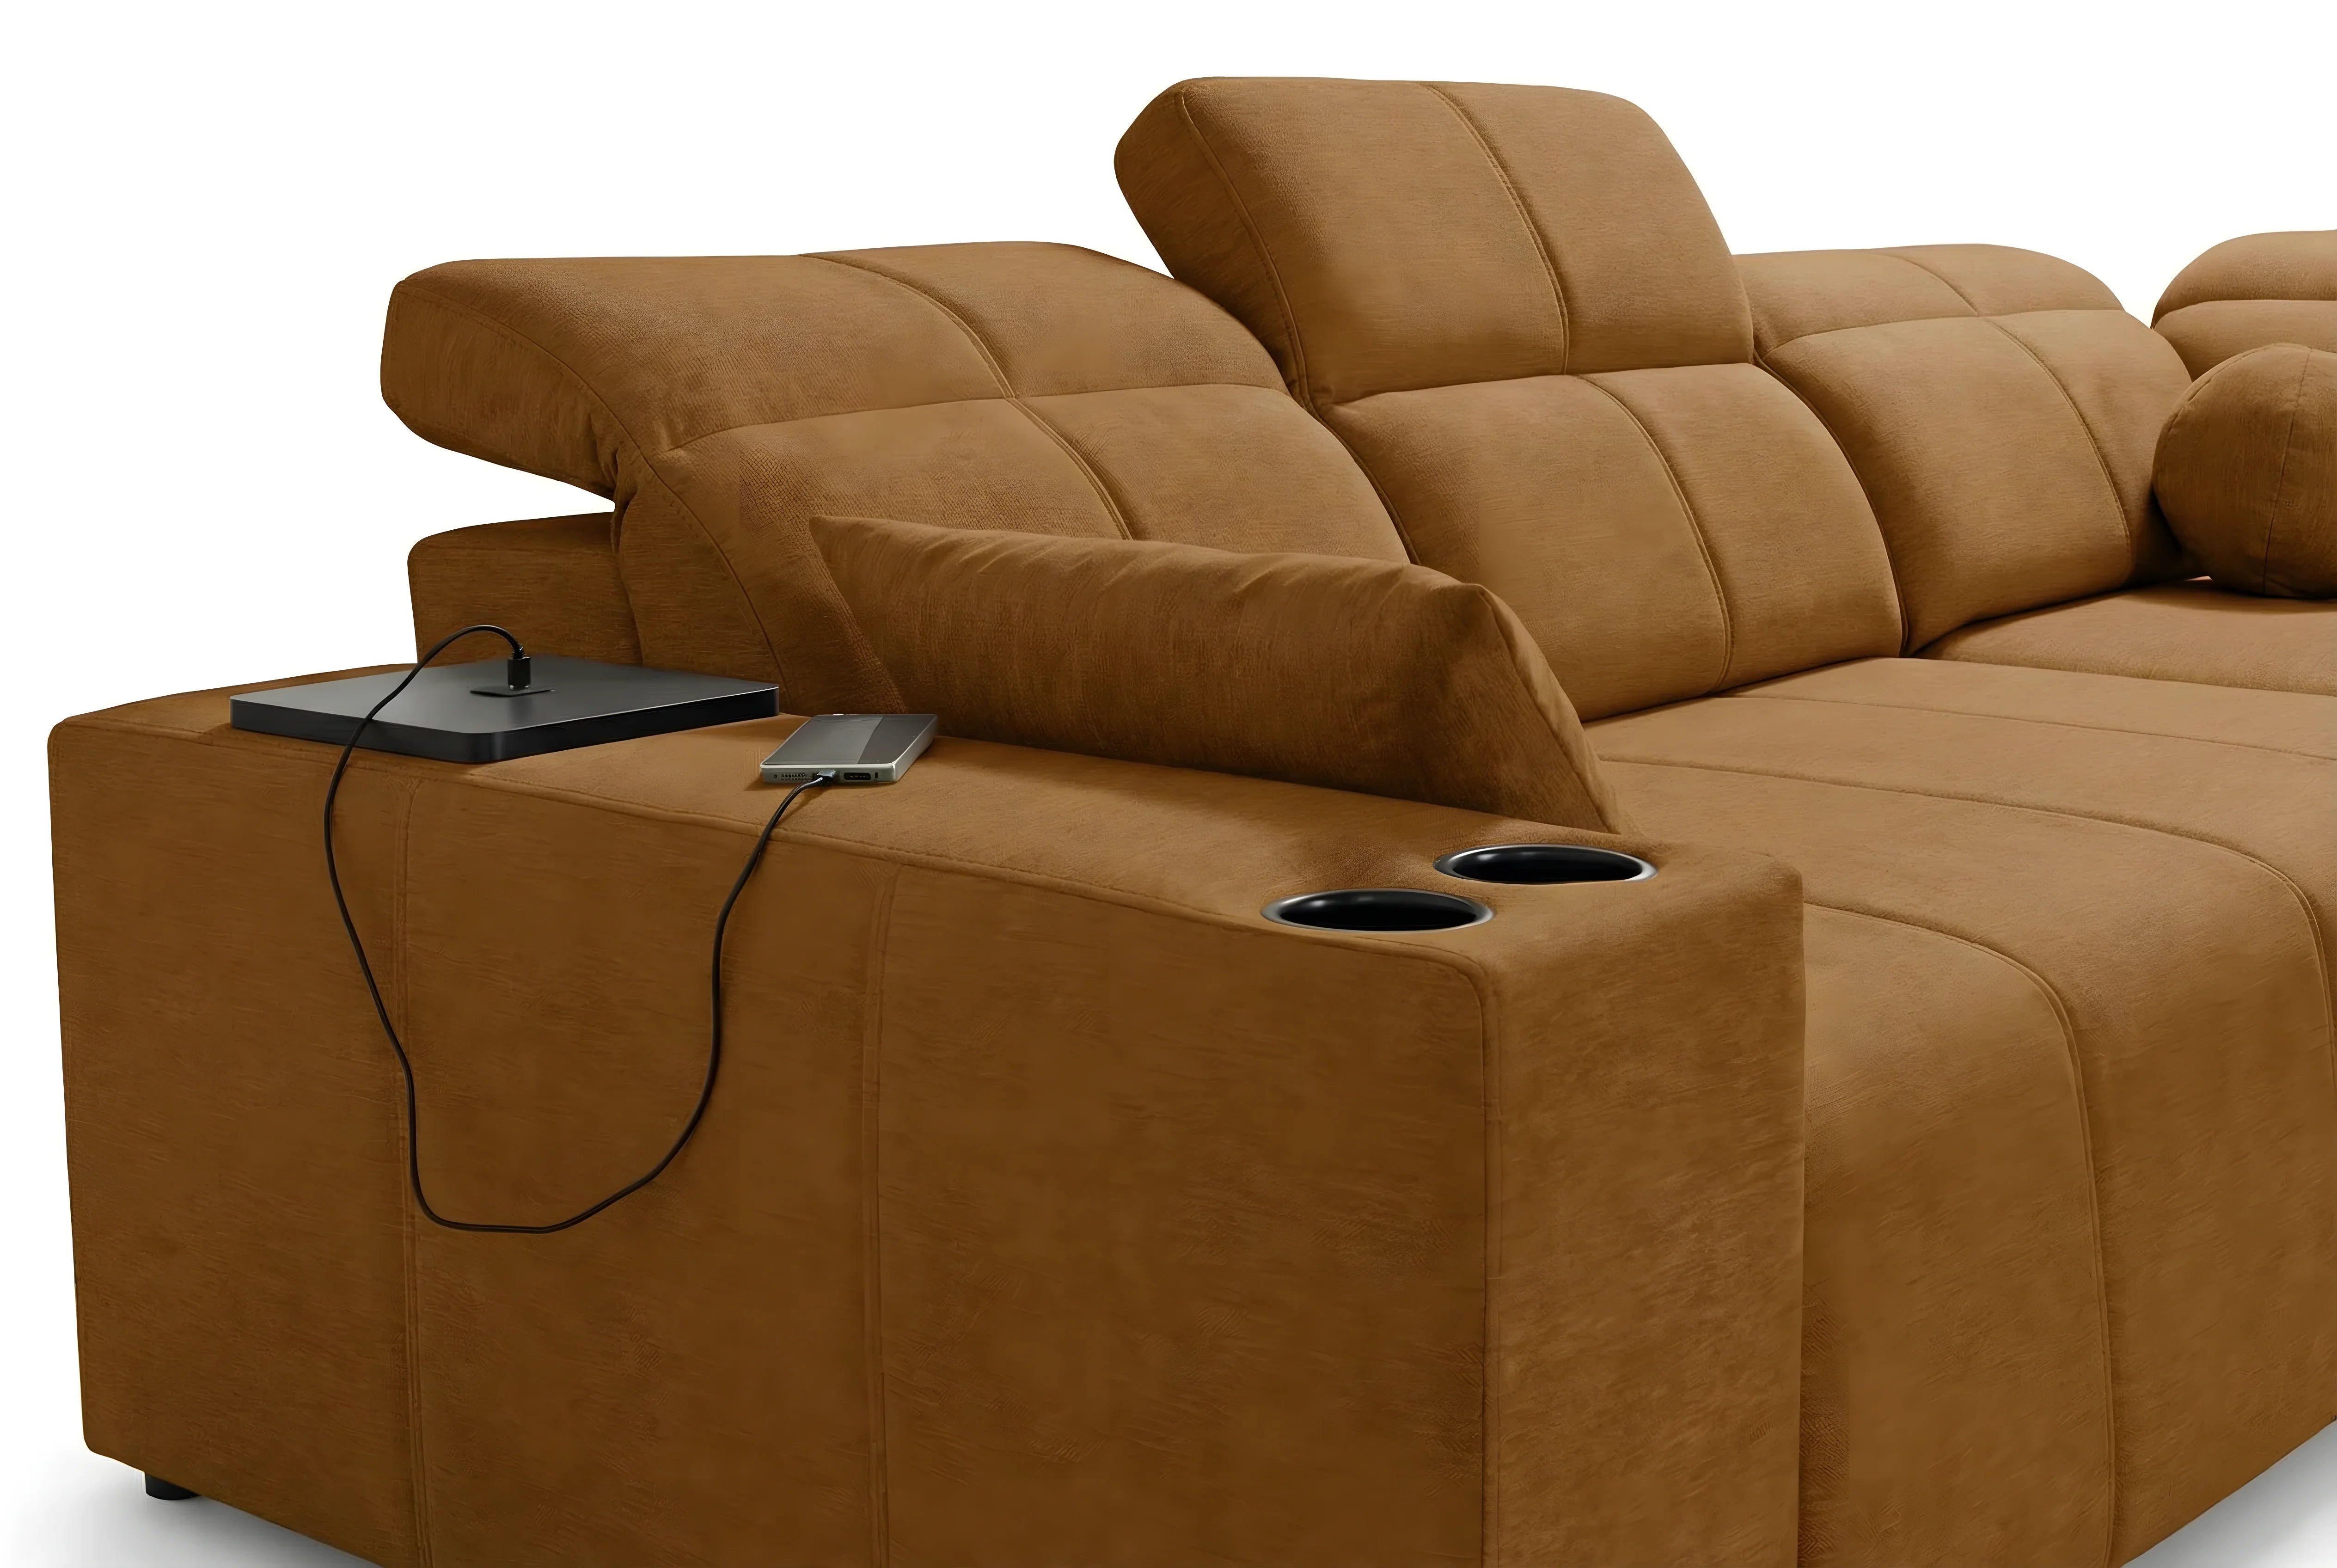
Finally, let's not forget that an open-plan room is often a noisy room. The sofa must be an acoustic refuge. Upholstered models or those with many cushions help absorb sound reverberation. To counteract the activity of the kitchen, opt for a sofa with deep seat or a family sofa that invites idleness and letting go, physically marking the difference in pace between the "active" zone (kitchen) and the "passive" zone (living room).
Custom-Made: The Ultimate Solution for Atypical Spaces
Sometimes, standard dimensions do not suit the complex architecture of a renovation or exposed structural posts. Choosing a sofa for an open-plan living room with kitchen sometimes requires millimeter precision to avoid obstructing a bay window or a passageway. Opting for a custom-made sofa allows you to adjust the length to the nearest centimeter, ensuring that the furniture fits perfectly into your interior design, optimizing every corner of your open-plan sofa area.
For very large industrial or loft-type spaces, adding a sofa for large spaces prevents the furniture from appearing "lost" and visually anchors the living room to the floor.
FAQ: Frequently Asked Questions about Living Room-Kitchen Layout
What is the minimum distance to leave between the back of the sofa and the kitchen island?
It is recommended to leave at least 1 meter of passage. If you have bar stools at the back of the island, increase this distance to 1.20 m or 1.50 m to allow a person to be seated at the bar without obstructing circulation behind the sofa.
How to dress the back of a sofa visible from the kitchen?
If the back of your sofa is visible, you can place a slim console table behind it. It allows you to add decoration (lamps, frames) and create a soft transition. Otherwise, choose a sofa with a neat back design, without unsightly seams or visible zippers.
Should the sofa color match the kitchen color?
Not necessarily. A "total look" can be boring. It is better to work in harmony: if your kitchen is colorful, a neutral sofa (grey, beige) will calm the space. If your kitchen is white or wood, a colorful sofa can become the centerpiece that energizes the entire living space.
Which sofa to choose to help with soundproofing an open-plan room?
Textile materials absorb sound better than leather or wood. Opt for thick fabric, velvet, or bouclé sofas with generous and rounded shapes. Adding cushions and a thick rug under the sofa will significantly reduce the echo from the kitchen area.
Conclusion: The Balance Between Conviviality and Structure
Knowing how to choose a sofa for an open-plan living room with kitchen is not just about an aesthetic crush in a showroom. It's an exercise in architectural balance. Your sofa must be imposing enough to define the space, comfortable enough to make you forget kitchen noises, and durable enough to withstand the bustling life of a multifunctional room. By prioritizing modularity, technical materials, and dimensions adapted to your circulation, you transform a spatial constraint into an asset of conviviality. At Kings Canapé, we design our modular and customizable models precisely to meet this requirement for flexibility, allowing you to build your living room like an architect, without ever sacrificing your comfort.




Leave a comment
This site is protected by hCaptcha and the hCaptcha Privacy Policy and Terms of Service apply.