


Table of contents

Living in urban areas often means smaller floor space. According to the latest real estate data, the average living room surface in major cities has shrunk by 15% over a decade. Yet, designing a small living room does not mean giving up on comfort or style. It is a challenge of ingenuity where every square centimetre counts. Far from being inevitable, a tight space can become an ultra-functional cocoon if you master traffic flow and optical illusions. Here are 25 expert tips to turn your cramped room into a masterpiece of ergonomics.
1. Golden rules of layout to maximize volume
When you are trying to design a small living room, the first mistake is to copy the layout of a standard-sized room in miniature. It is an approach doomed to fail. Success rests on a millimetre-perfect management of flow and an architectural understanding of the available space. It is about fooling the eye and freeing up the floor.
Circulation flow: the importance of empty space
In a cramped living room, empty space matters as much as filled space. To avoid a feeling of suffocation, you must keep at least 60 cm of circulation corridor around the main pieces of furniture. If you have to step over the coffee table to reach the sofa, your small living room layout needs a rethink.small living room layout needs to be revisited.
One of the best strategies to optimize the space is to clear sight lines. As soon as you step into the room, the eye should be able to travel as far as possible, ideally toward a window. Never place the back of a sofa or a tall shelf facing the entrance of the room, as it would create an immediate visual barrier.
Invisible zoning: define areas without walls
How do you define a reading nook, a TV area and sometimes a small office in 15m² without putting up walls? The answer lies in floor-to-ceiling zoning. Rather than using room-dividing bookshelves that eat up the light, use rugs to separate the living room space from the rest.
What works
Using a large rug that brings together the front legs of the sofa and the coffee table creates a strong visual unit, anchoring the relaxation zone. It "grounds" the decor and makes the space feel larger.
What to avoid
Stacking small "postage-stamp" rugs fragments the floor and makes the room look smaller and messier than it actually is.
2. Strategic furniture: 5 essential pieces that save space
Choosing furniture is the critical step. To furnish a small living room, forget the bulky 90s pieces. Today is all about smart, well-proportioned, multi-purpose furniture. This is where the difference is made between a cluttered living room and an optimized one.
The sofa: the king of optimization
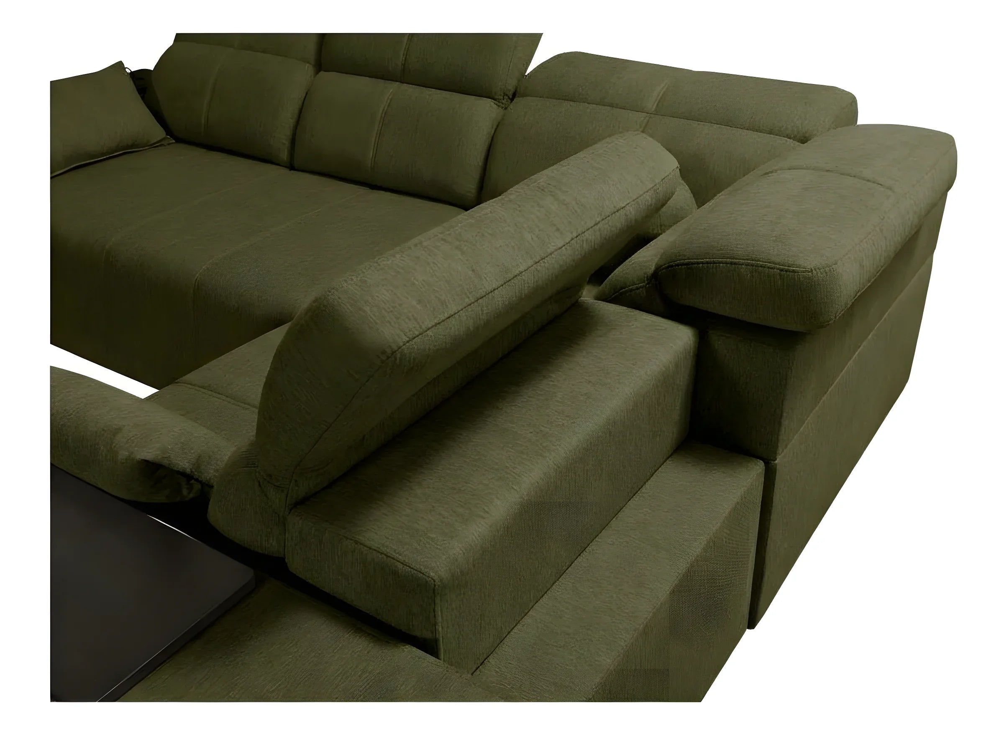
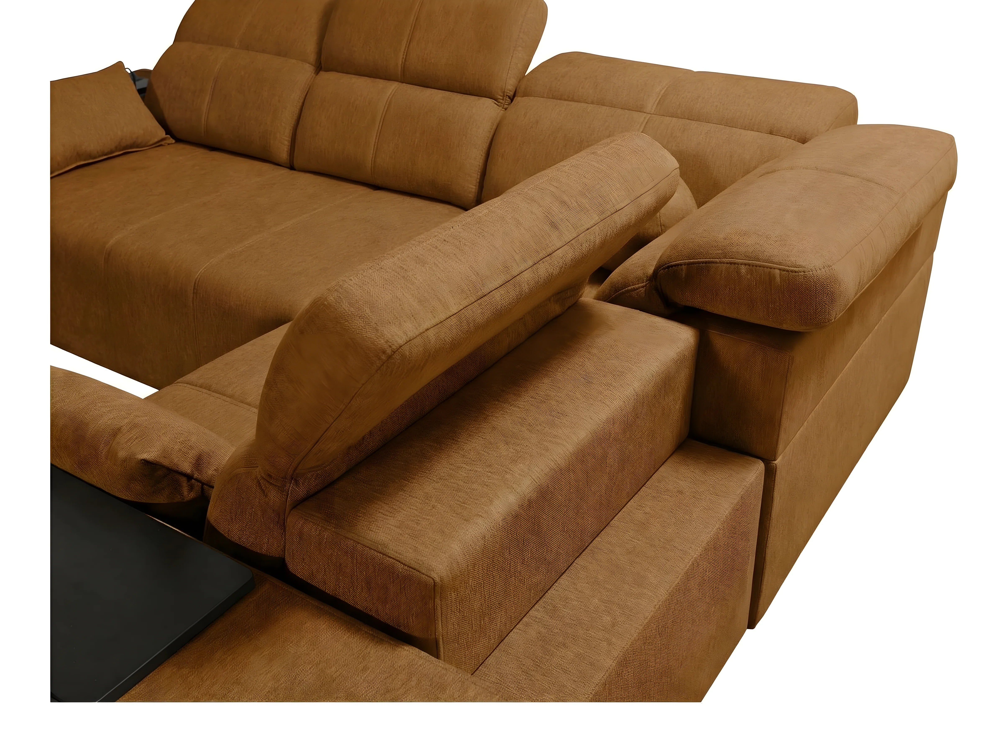
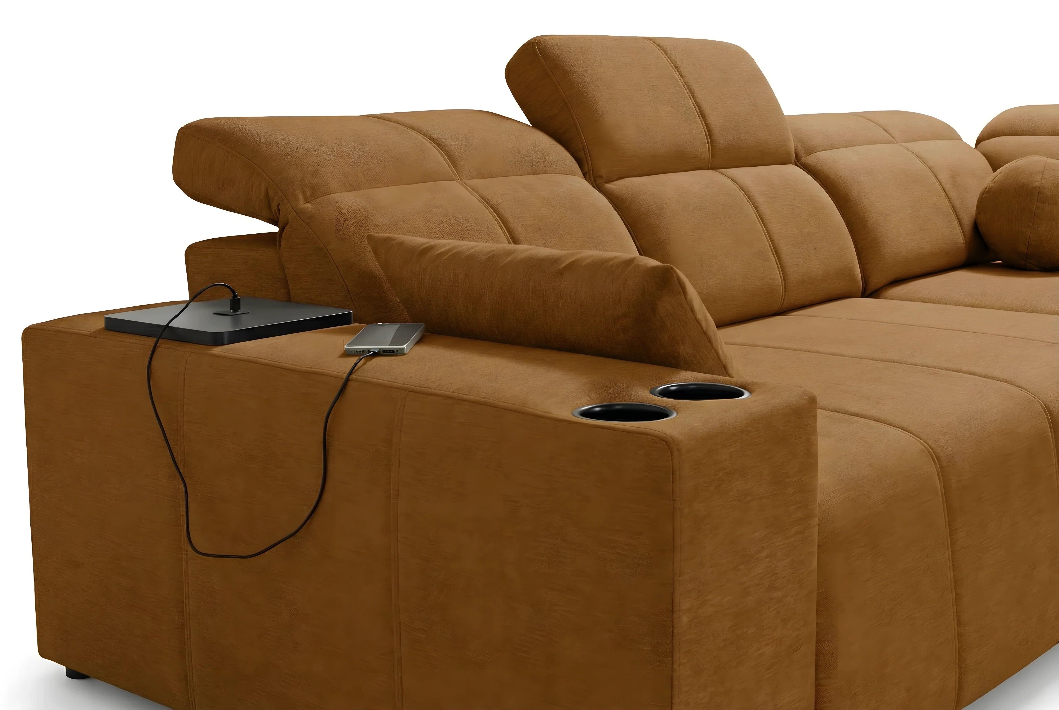
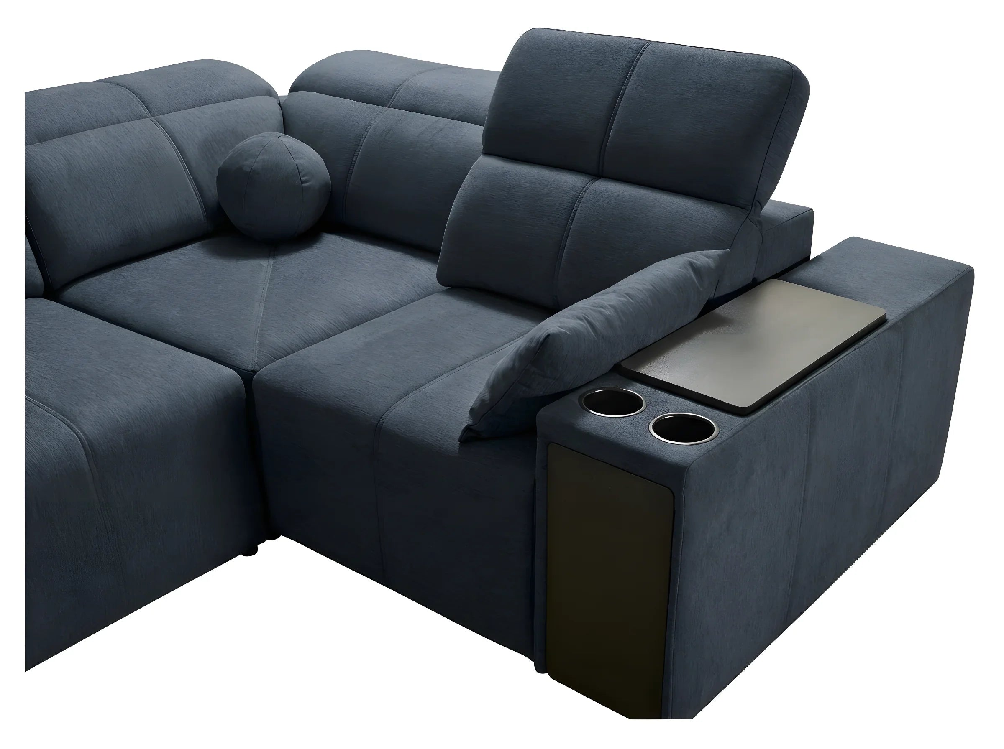
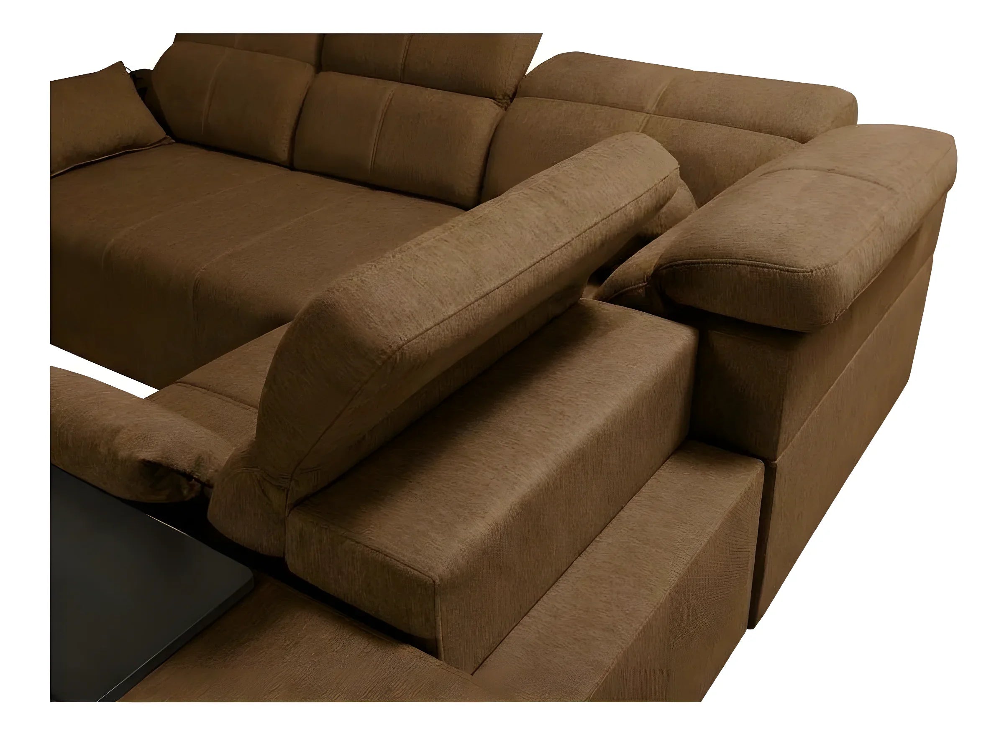
It is the centrepiece, the piece that will dictate everything else. Choosing a sofa for a small space requires looking beyond the design. You have to analyse the seat depth and the width of the armrests. A slim armrest can save you 20 to 30 cm in total width, a huge difference in a studio.
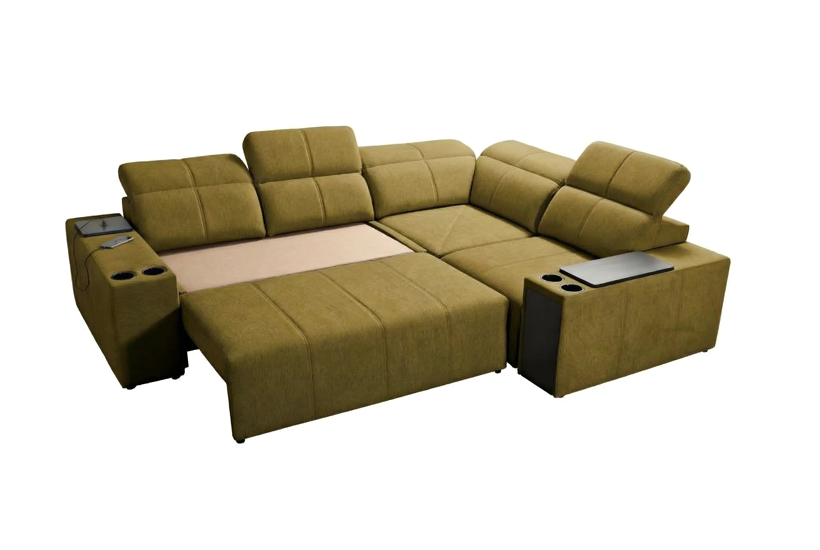
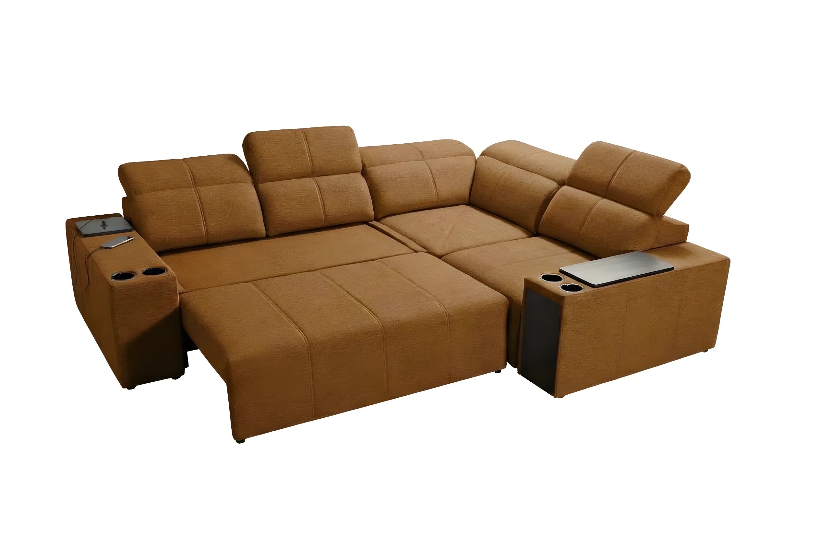
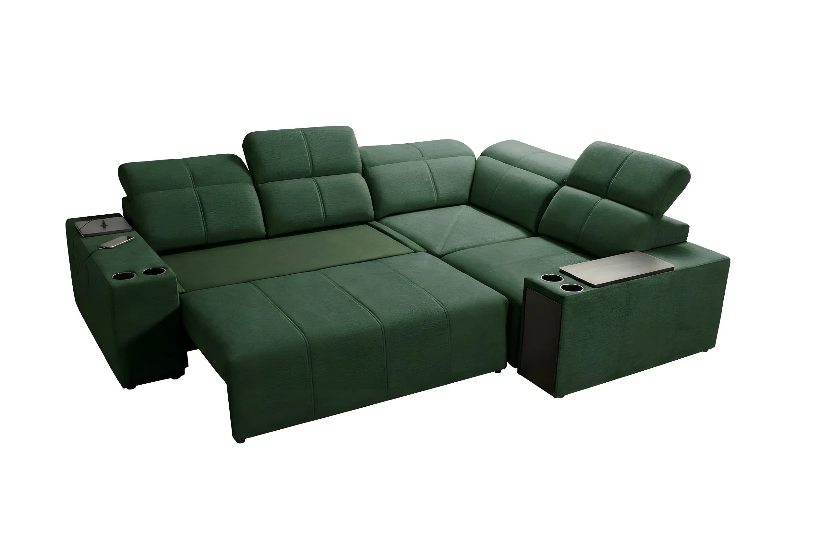
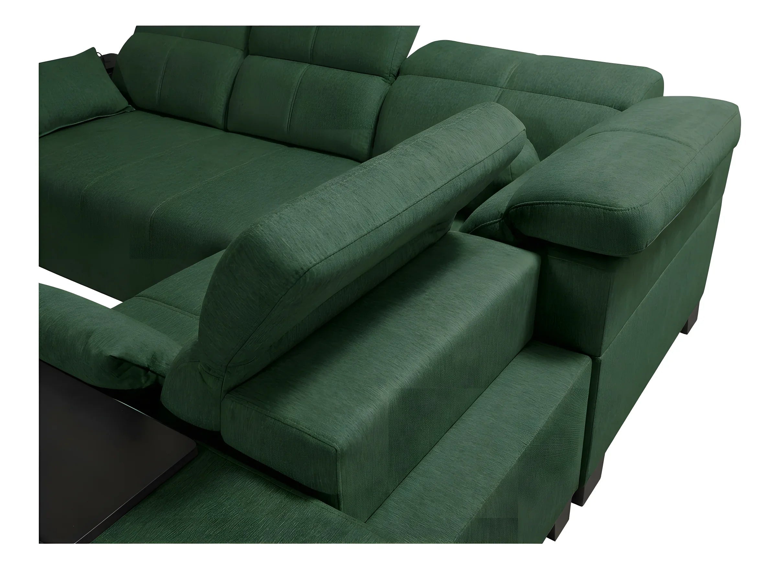
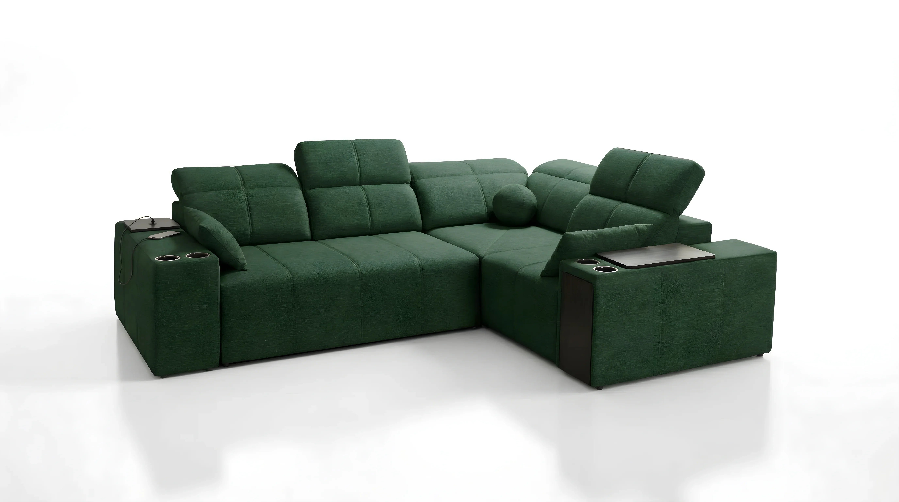
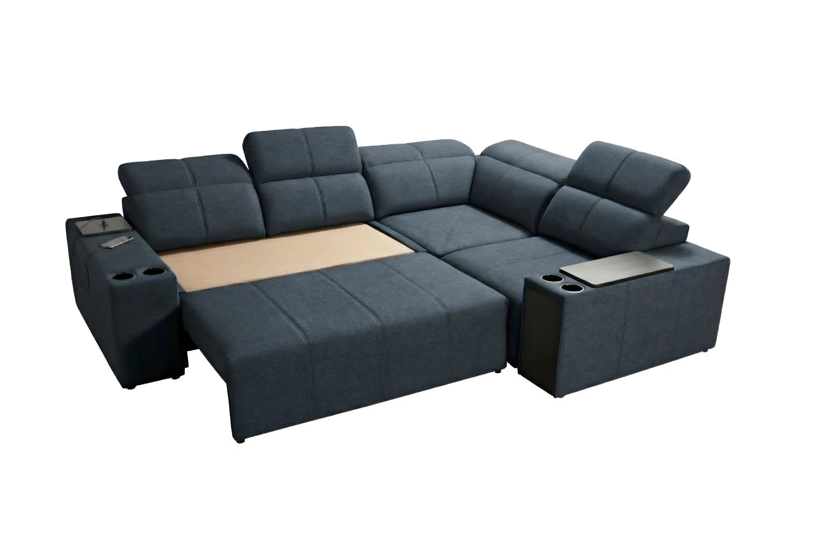
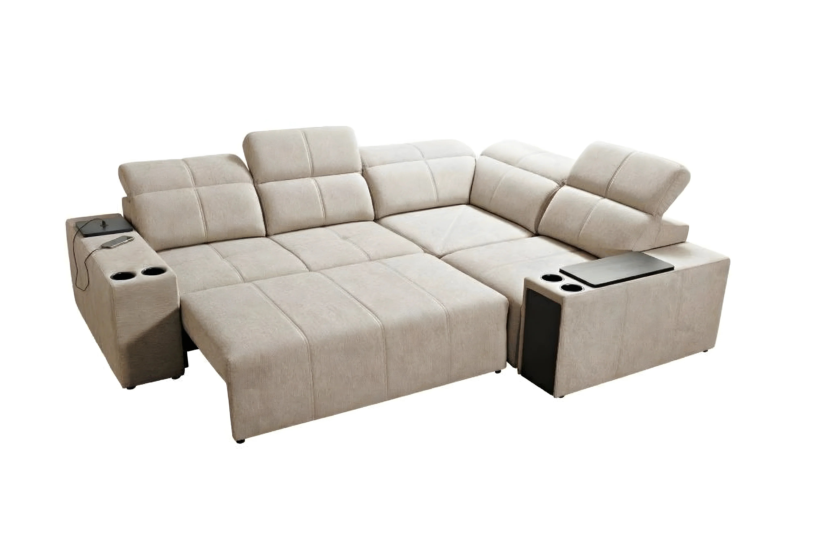
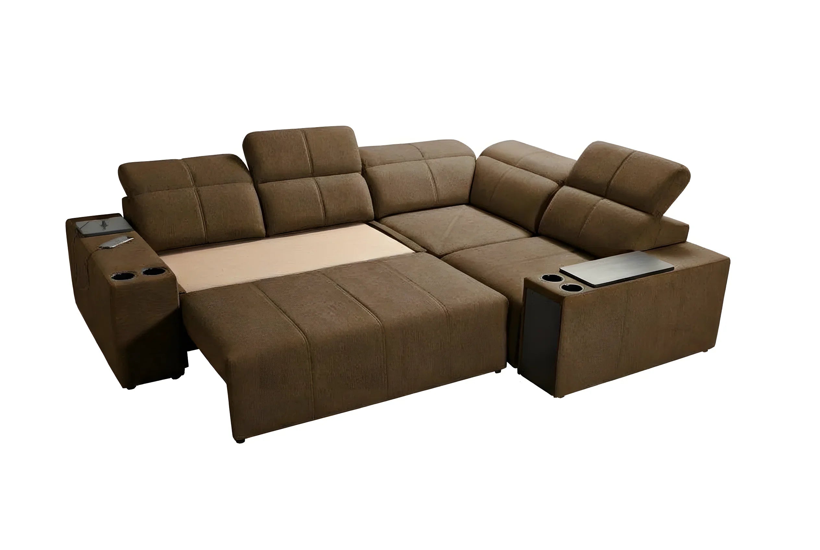
If you entertain often, the compromise should not come on sleeping capacity. Opting for a convertible sofa for a small space is often the most pragmatic solution. Modern mechanisms deliver a real bed without sacrificing seating comfort or the clean aesthetic required by small spaces.
Modular intelligence
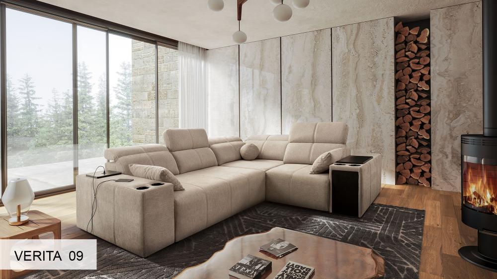
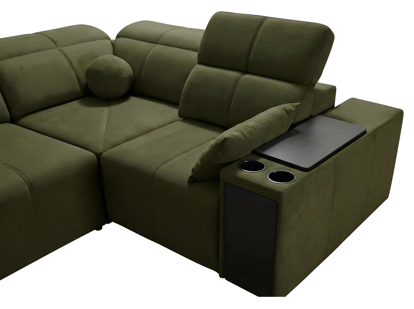
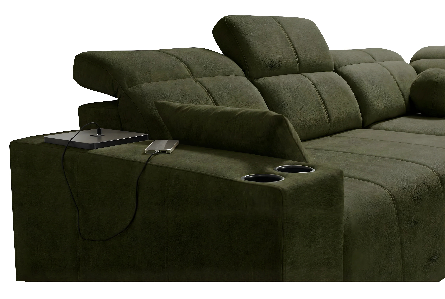
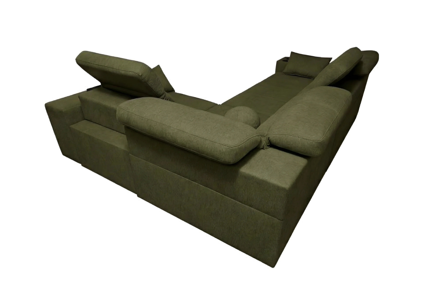
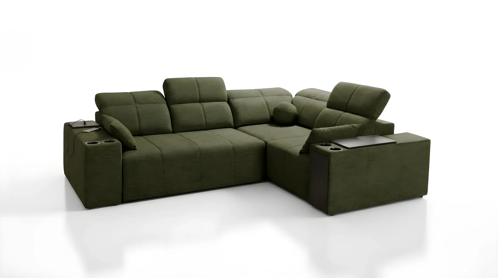
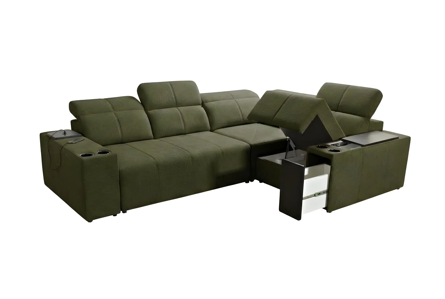
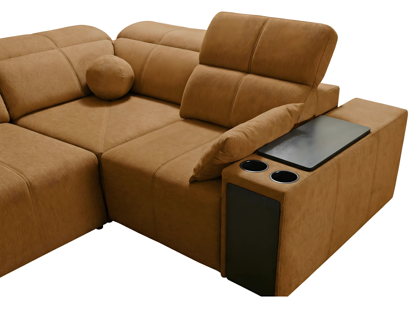
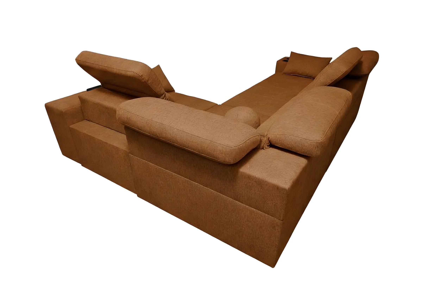
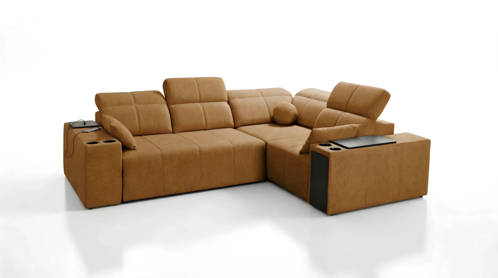
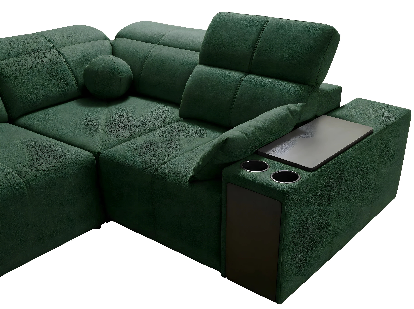
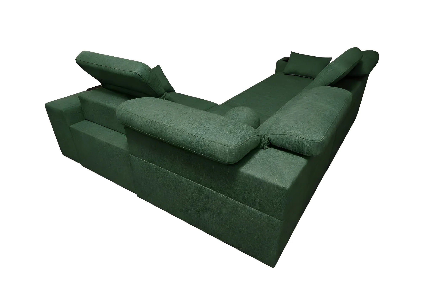
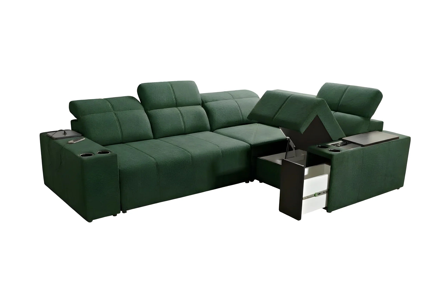
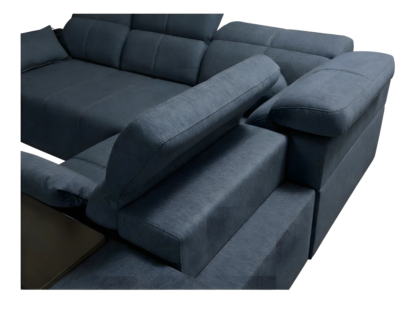
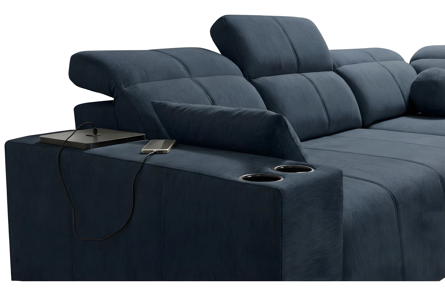
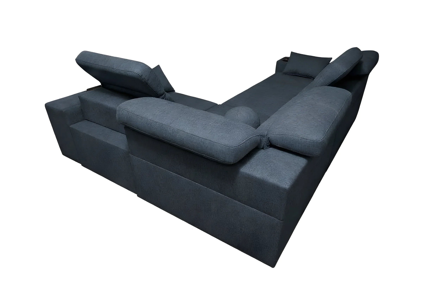
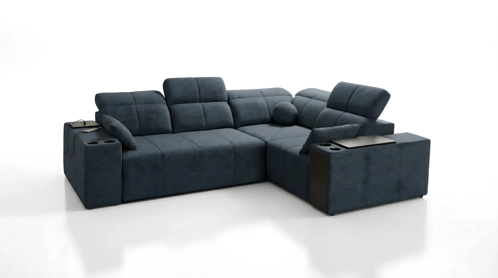
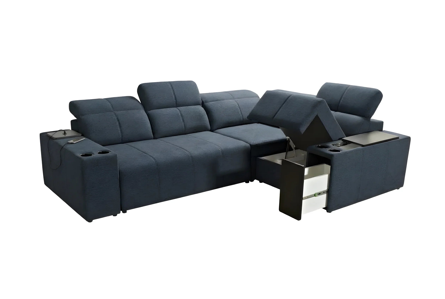
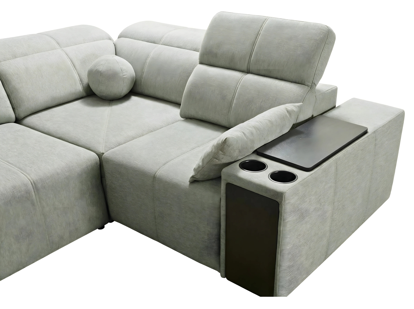
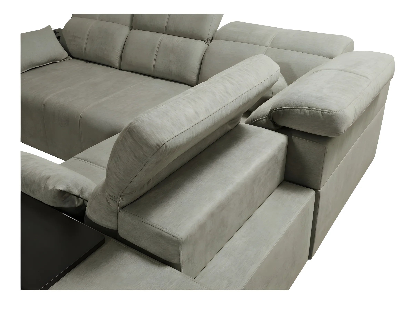
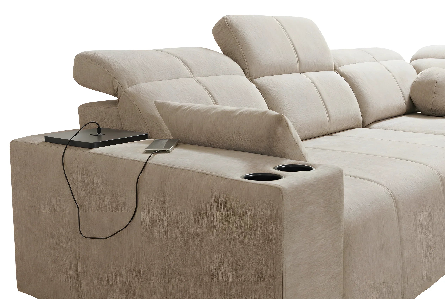
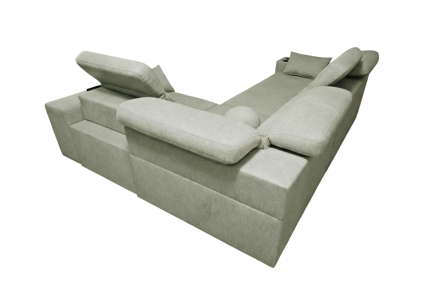
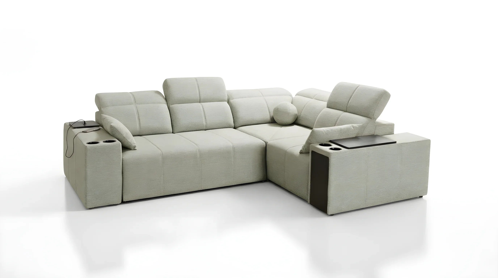
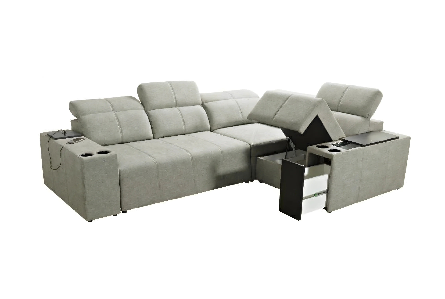
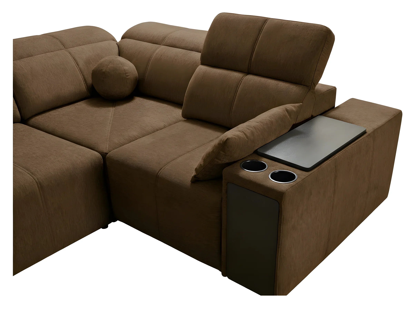
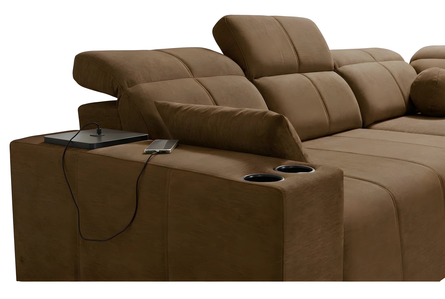
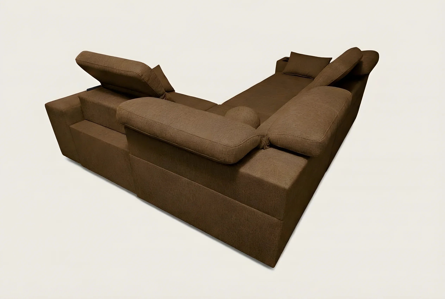
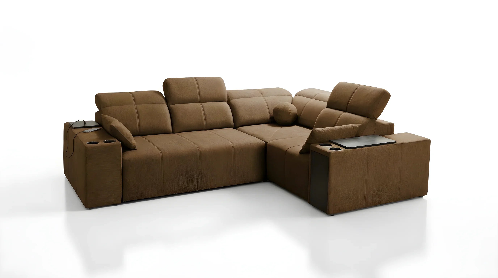
For those who need flexibility, the modular sofa for a small space is a revelation. Unlike a fixed block, it lets you reconfigure the living room to suit the moment: movie night, drinks with friends, or the need for floor space for a yoga session. Likewise, people often wrongly assume corners are off-limits. Yet a well-proportioned corner sofa for a small space can dress a dead corner and offer more seats than a sofa-plus-armchair set, while pulling the room together.
Dual function: storage and extra sleeping space
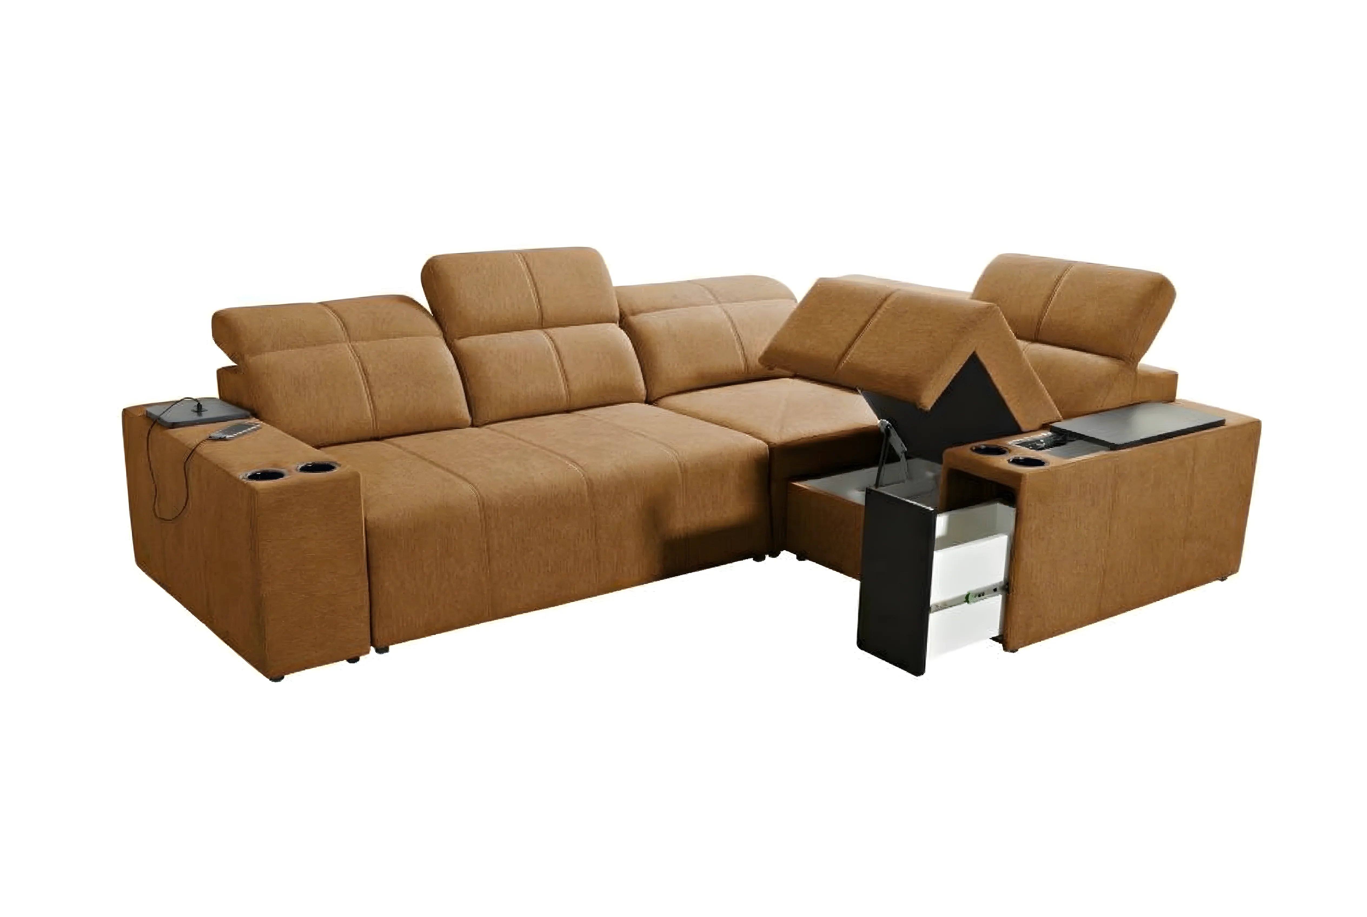
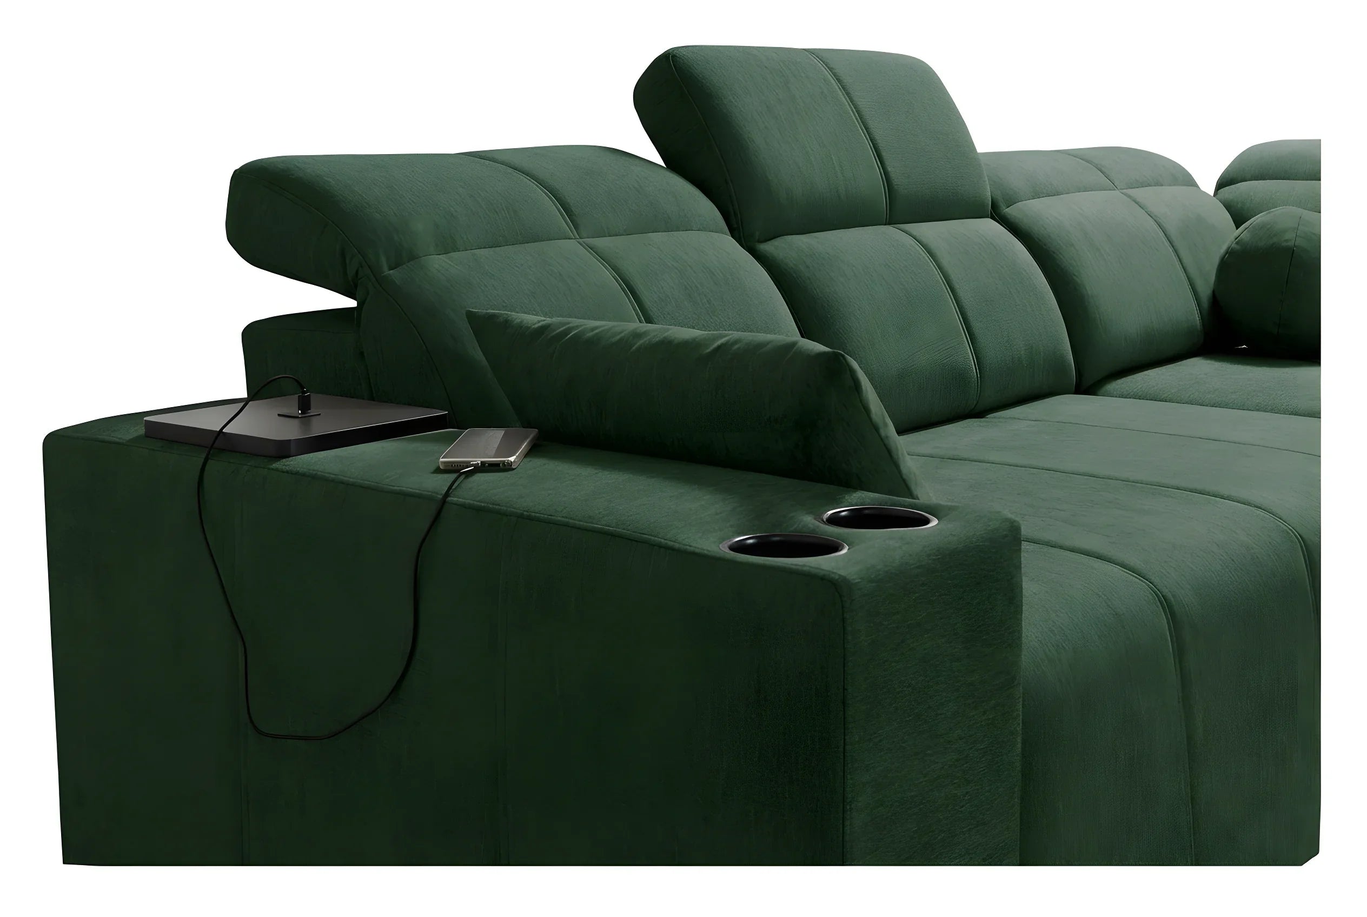
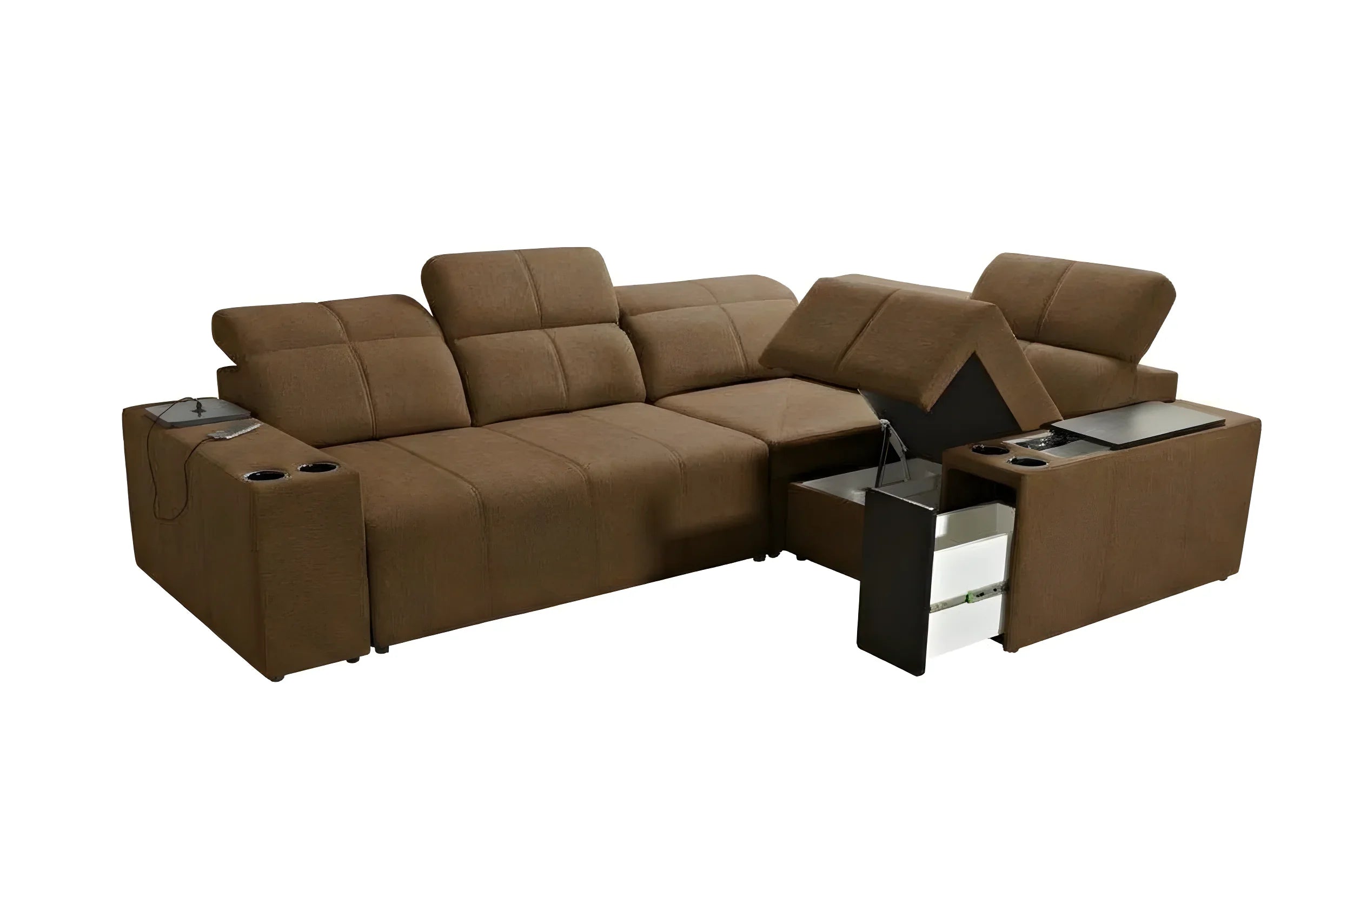
In the quest to save space, every piece of furniture should ideally serve two purposes. Why settle for just a seat when you can have storage too? A Sofa with storage chest lets you tuck away throws, winter cushions and paperwork, freeing up your closets.
For guest rooms, home offices or student studios, the sofa bed with pull-out bed remains a timeless pro tip. It provides two separate sleeping spaces without the unfolded bulk of a traditional clic-clac, keeping circulation clear at night.
3. Playing with perception: visual and decor tips to make the living room feel bigger
Once the layout is set, small living room decor comes into play to visually push back the walls. It is an optical illusion game based on light, colour and the lightness of the structures.
The importance of floor "breathing room"
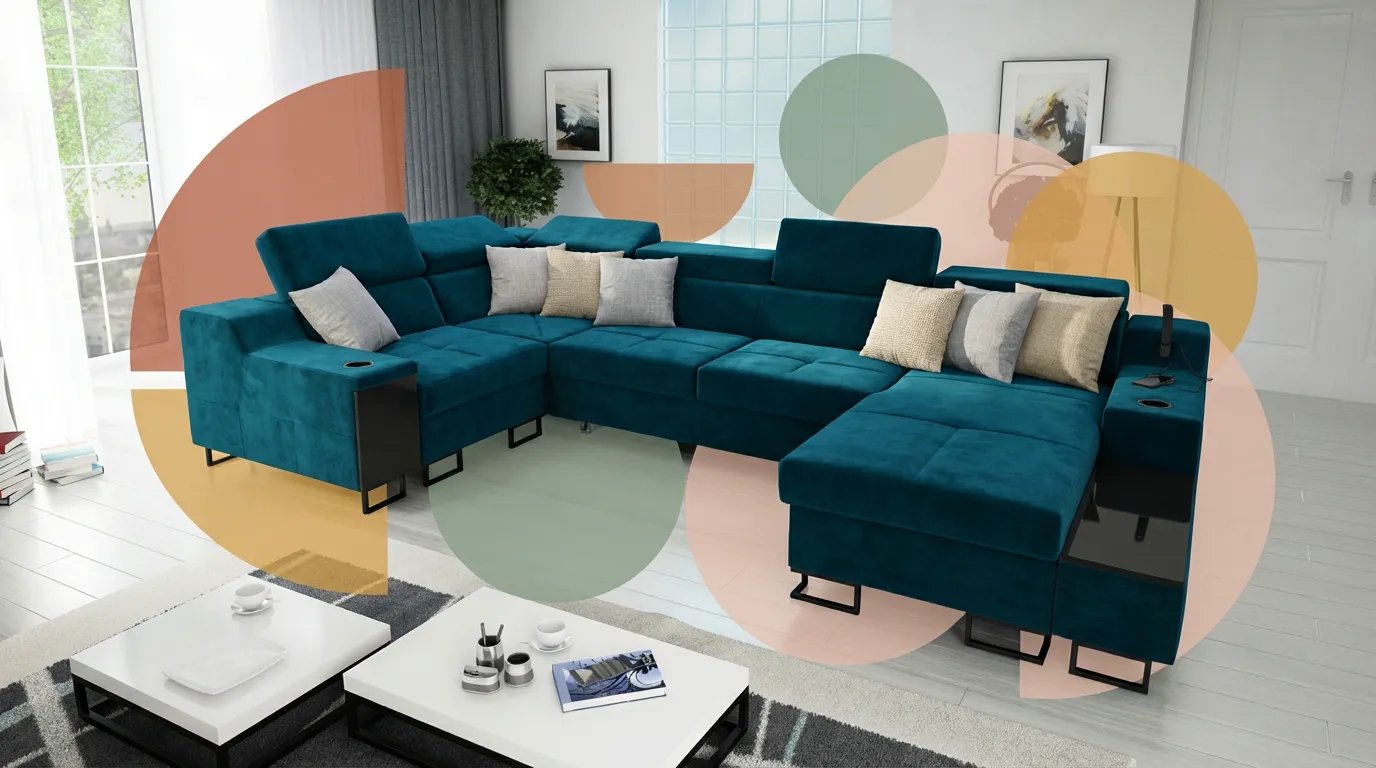
One of the small living room tips that works best concerns the legs of the furniture. A "block" sofa sitting flush with the floor stops the eye and weighs down the room. Conversely, a Sofa on legs lets the light through and reveals the floor underneath. That visual continuity of the flooring instantly creates a feeling of more space. It is the principle of "visual gravity": the more floor you see, the bigger the room feels.
Colours and materials: the expanding palette
To maximize space through colour, the general rule is to favour light tones that bounce natural light around. White, cream or pastel walls act as reflectors.
| Decor element | Space-boosting option | Why does it work? |
|---|---|---|
| The sofa | Beige sofa or light grey | It blends into light walls, reducing its heavy visual impact. |
| The style | Scandinavian sofa | Clean lines, light wood and minimalist functionality prevent visual overload. |
| Curtains | Light sheers, ceiling-mounted | Let the light in and stretch the perceived ceiling height. |
| Mirrors | XXL floor-leaning or facing a window | It creates a "false window" and doubles the perceived depth of the room. |
However, do not be afraid of contrast. A darker accent wall can add depth to a small living room, provided the furniture stays light and bright.
4. Mastering vertical storage and light illusions
When you cannot push the walls out, you have to exploit the height. Designing a small living room means thinking in 3D. Walls are often-underused storage surfaces.
Use verticality without crowding the space
The classic mistake is to pile up small low pieces (sideboards, chests of drawers) that fill the floor footprint. Opt for slim wall shelves that go all the way to the ceiling. This draws the eye upward and reinforces the sense of volume. Be careful not to overload: alternate books and decor objects to leave "breathing room".
This is also where dimensions matter. If you are hesitating between two sizes, measure precisely. Sometimes two small modules work better than one big one, but often a single well-proportioned piece, like a compact 2- and 3-seater sofa is better than a jumble of small seats that create visual chaos.
Lighting: sculpting the volume
A single central ceiling light tends to flatten the volumes and create sad dark corners, visually shrinking the room. To optimize the space with light:
- Multiply the sources: at least three light points at different heights (floor lamp, table lamp, wall sconce).
- Light up the corners: place a lamp in a dark corner to "push back" the wall.
- Backlighting: LEDs behind a TV screen or under a shelf bring depth without clutter.
FAQ: your questions about small living room design
What is the minimum size for a functional small living room?
A living room can be considered functional from 9 to 12 m². The key is to fit in a 2-seater sofa (about 160cm wide) and keep a 60cm circulation zone in front of the screen or coffee table. Below that, you will need ultra-modular solutions or armchairs.
Which colours should you avoid so as not to visually shrink the space?
Avoid a dark "total look" (black, chocolate, charcoal grey) on all four walls, which creates a "box" effect. Strong, bright warm colours (red, orange) used in large amounts can also feel oppressive because they visually "advance" toward the viewer, reducing the sense of depth.
Should I choose a round or rectangular coffee table in a tight space?
A round table is usually preferable in a cramped living room. The lack of corners makes circulation easier (no bruised shins) and the curves soften the rigid lines of a small room. Round nesting tables are ideal thanks to their flexibility.
How can you add storage without weighing down the wall?
The key is to pick closed storage in the same colour as the wall so it blends into the decor, or to go for slim, shallow open shelves. Favour wall-mounted units that free up the floor and use the full ceiling height to draw the eye upward.
Conclusion: small space, big possibilities
Designing a small living room is not a constraint, it is an opportunity to focus on what matters. By applying these circulation principles, playing with light and, above all, selecting the right furniture, you can turn 15m² into an exceptional living space. The success of your project lies in the choice of smart equipment. At Kings Canapé, we understand these urban challenges. That is why our range is designed to offer modularity, hidden storage and an airy design, so you can create an interior that feels like you, without ever compromising your essential comfort.



Leave a comment
This site is protected by hCaptcha and the hCaptcha Privacy Policy and Terms of Service apply.